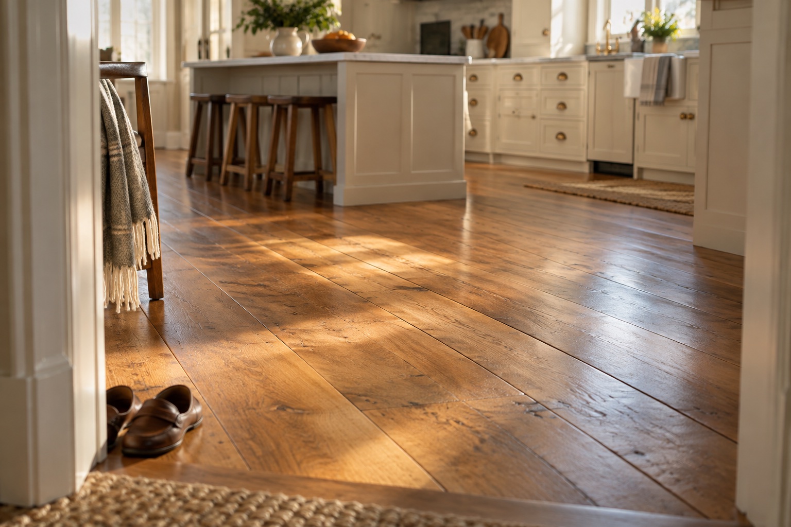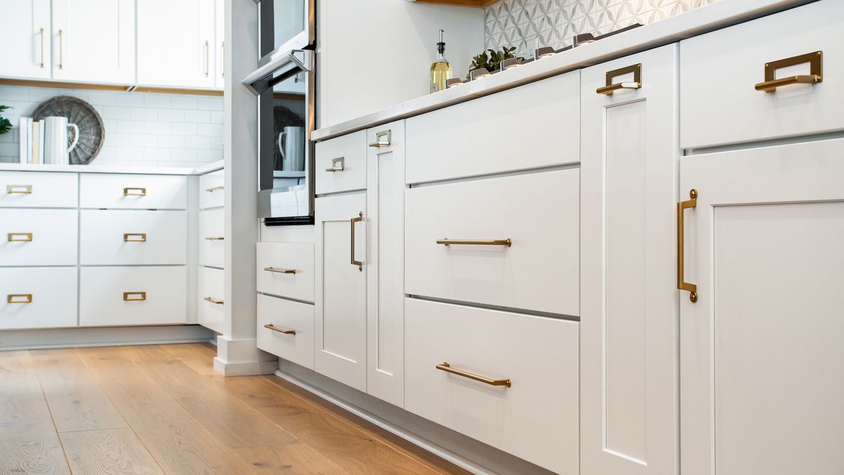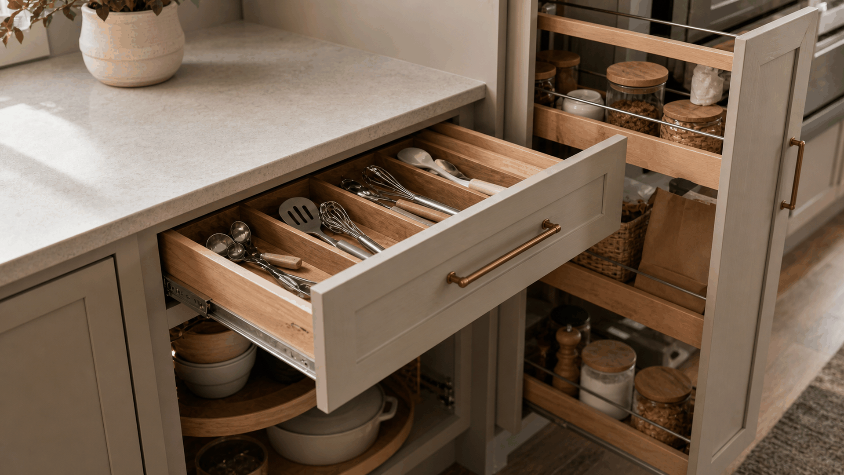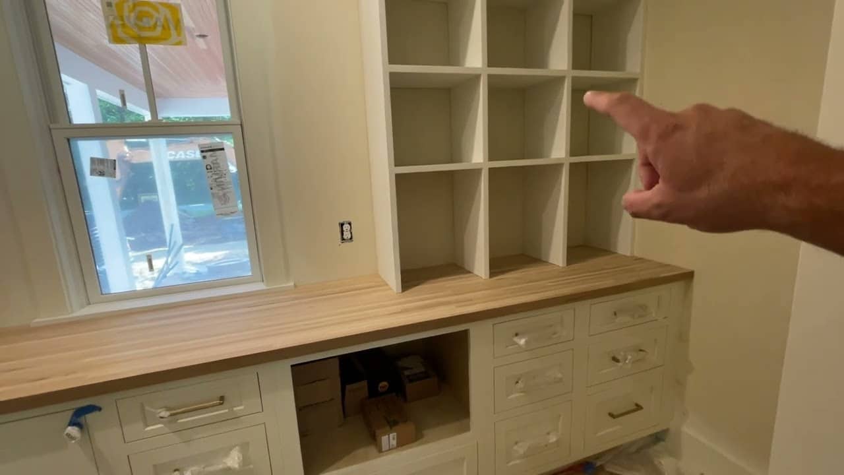
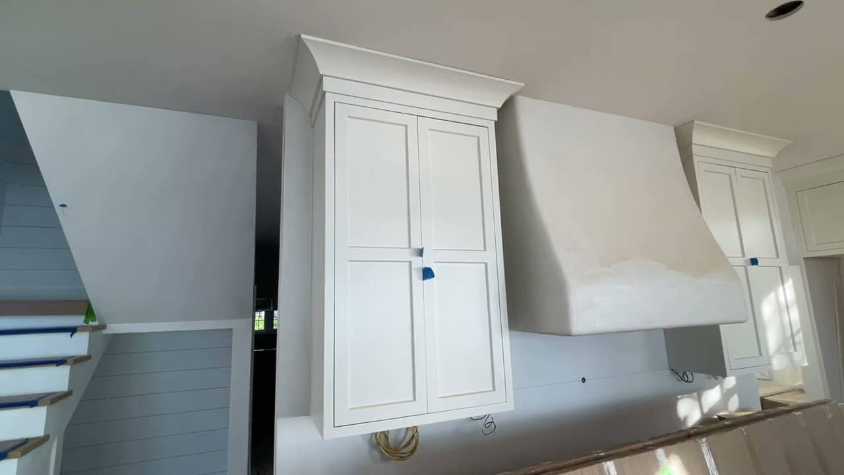
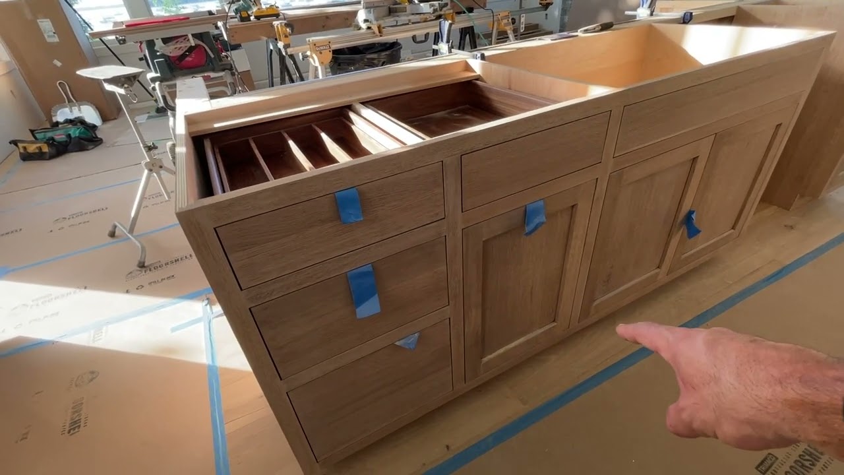
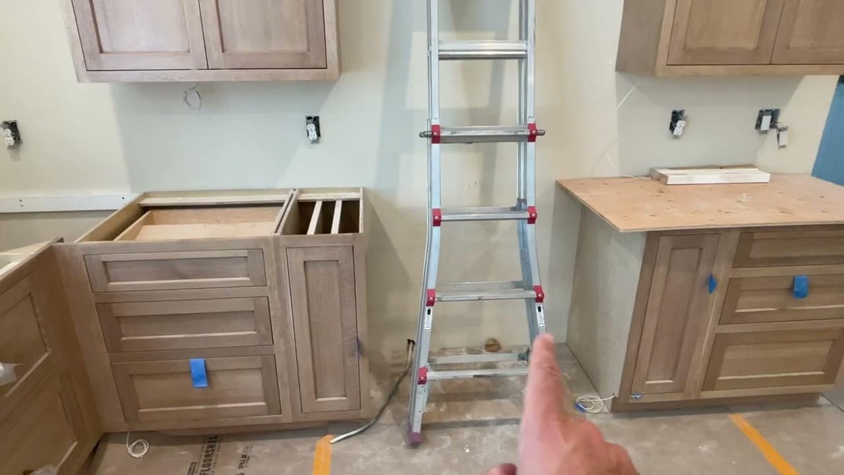
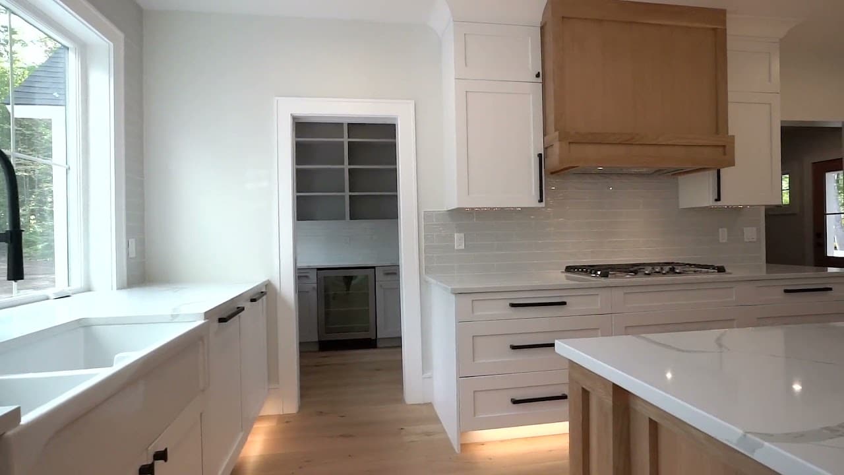
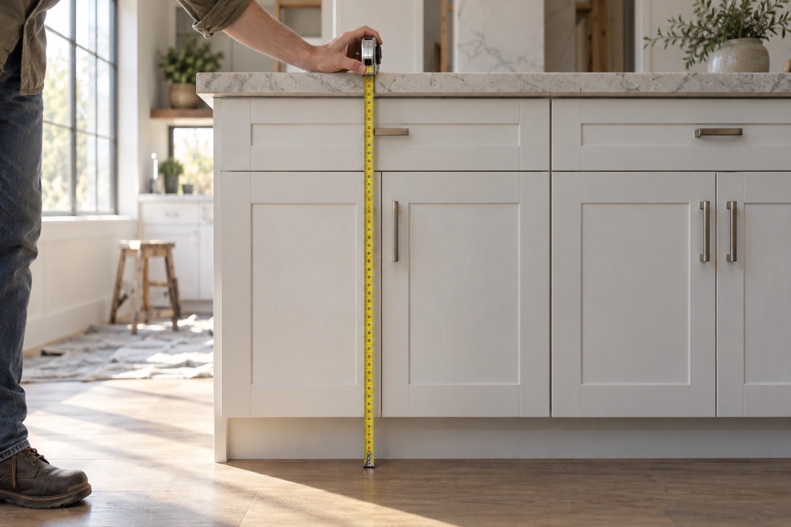
Standard base cabinet height is 34.5 inches without a countertop, or about 36 inches installed. See toe kick, wall cabinet, and accessible height options, and when to go custom.
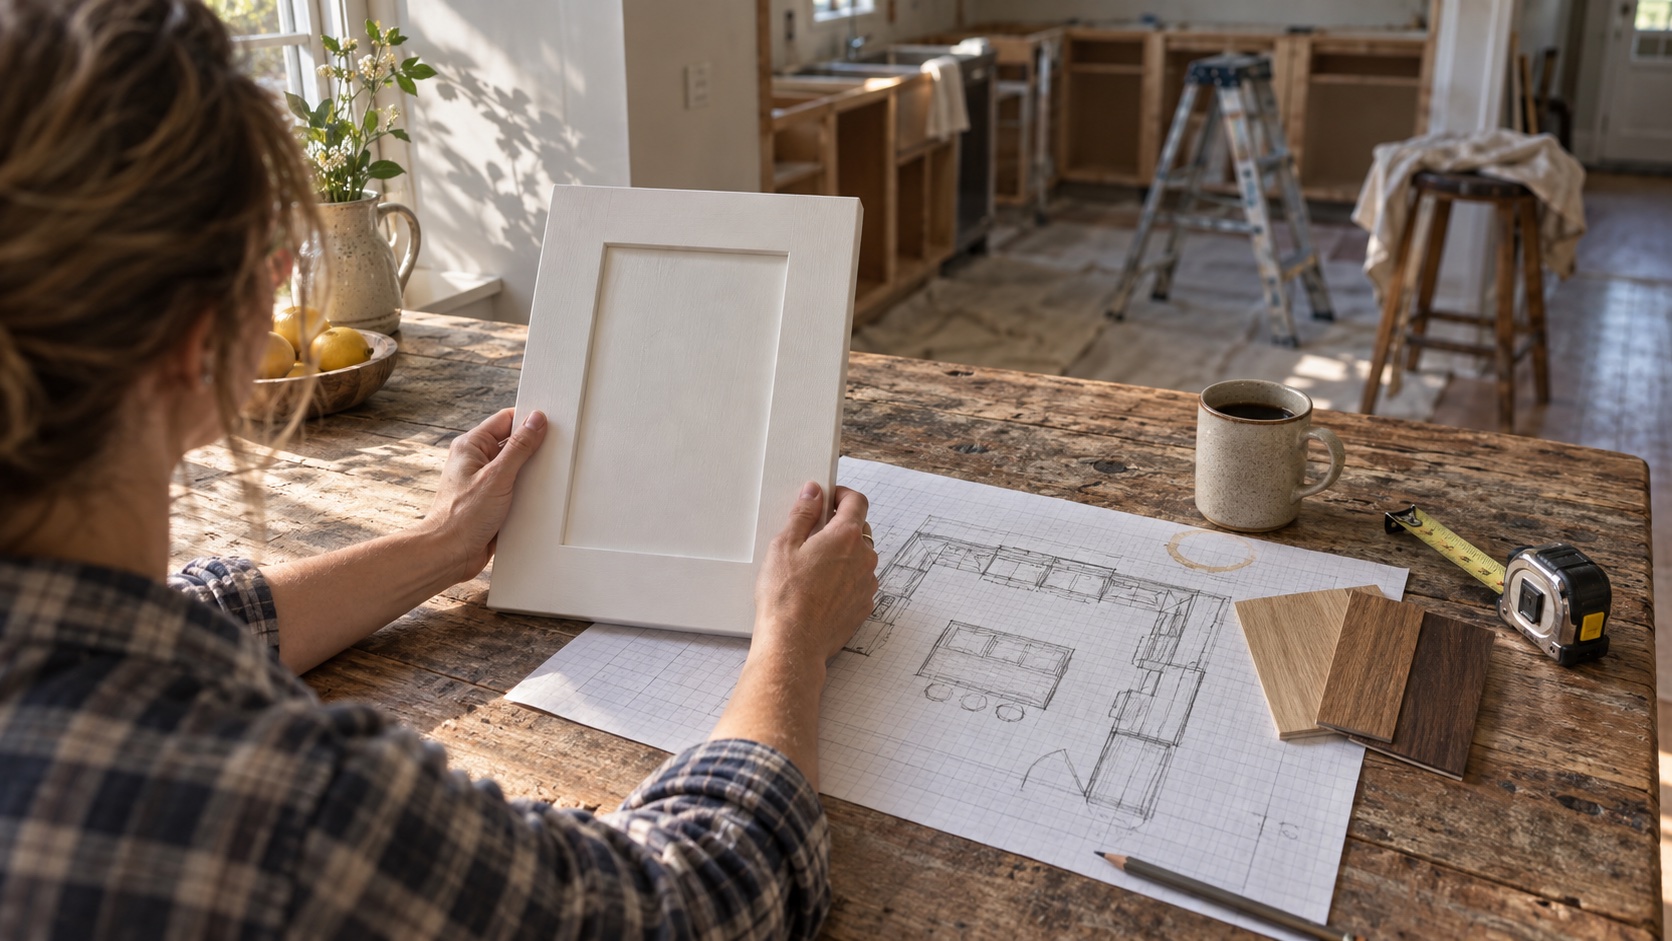
Kitchen remodel and cost questions are really scope questions. Here’s the planning sequence that keeps a remodel on budget, what actually drives cost, and where estimates tend to go wrong.
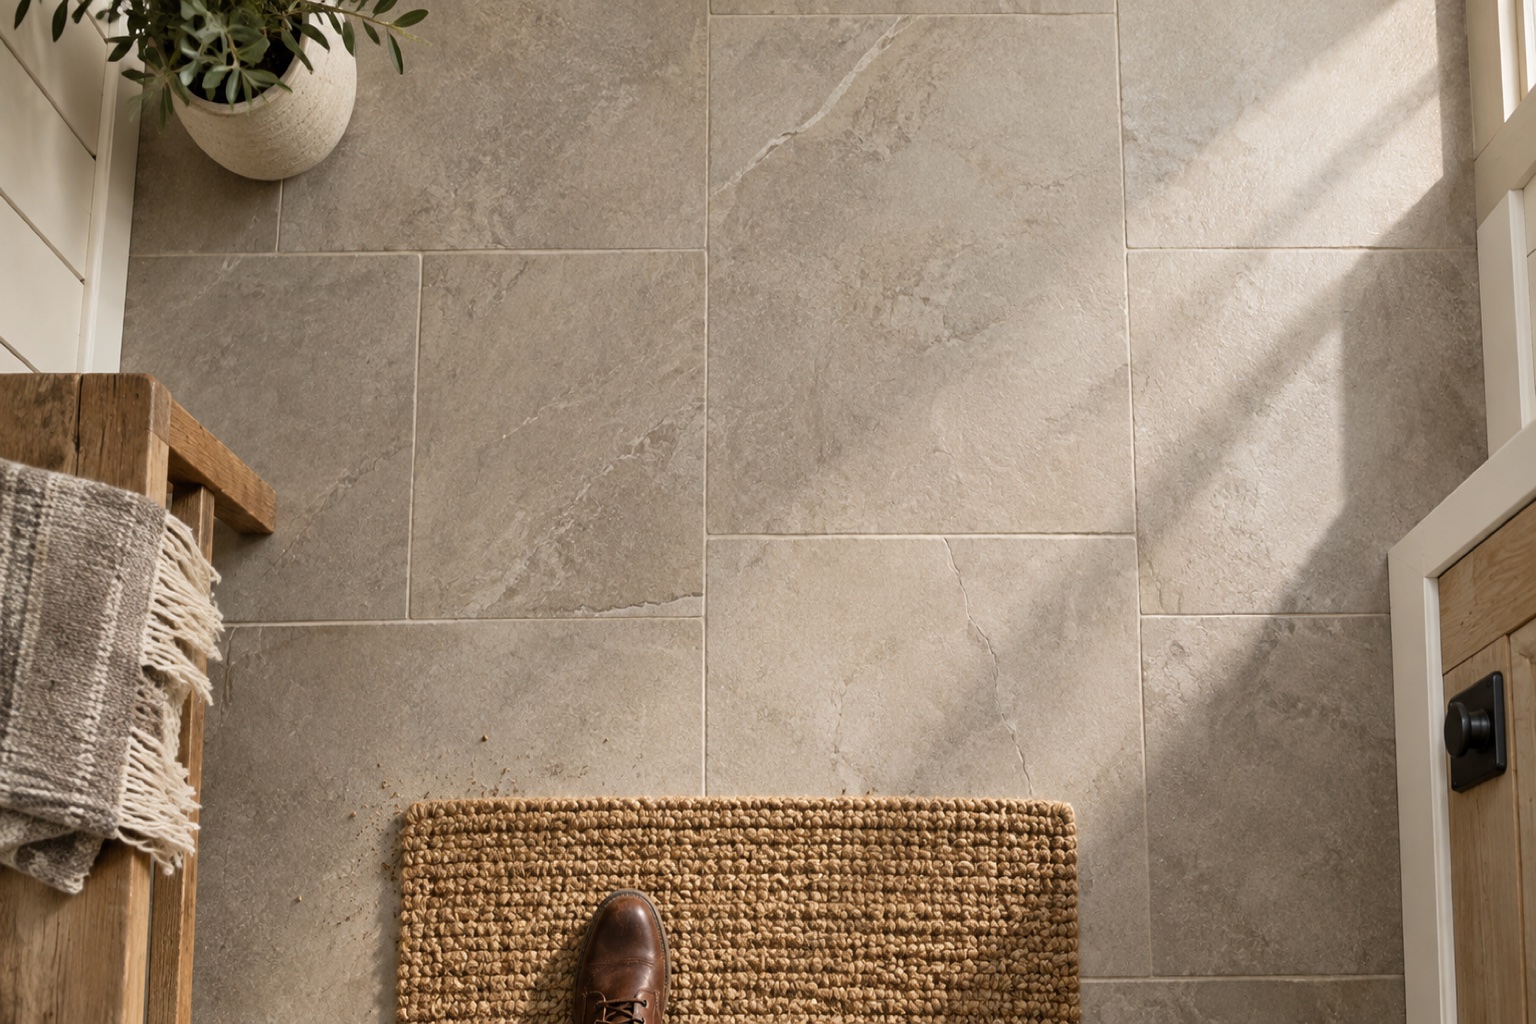
Porcelain tile for high-traffic areas isn’t one product; it’s a spec. This guide covers PEI hardness ratings, slip resistance, and finish choices so your entryway, kitchen, or hallway floor holds up to daily use.
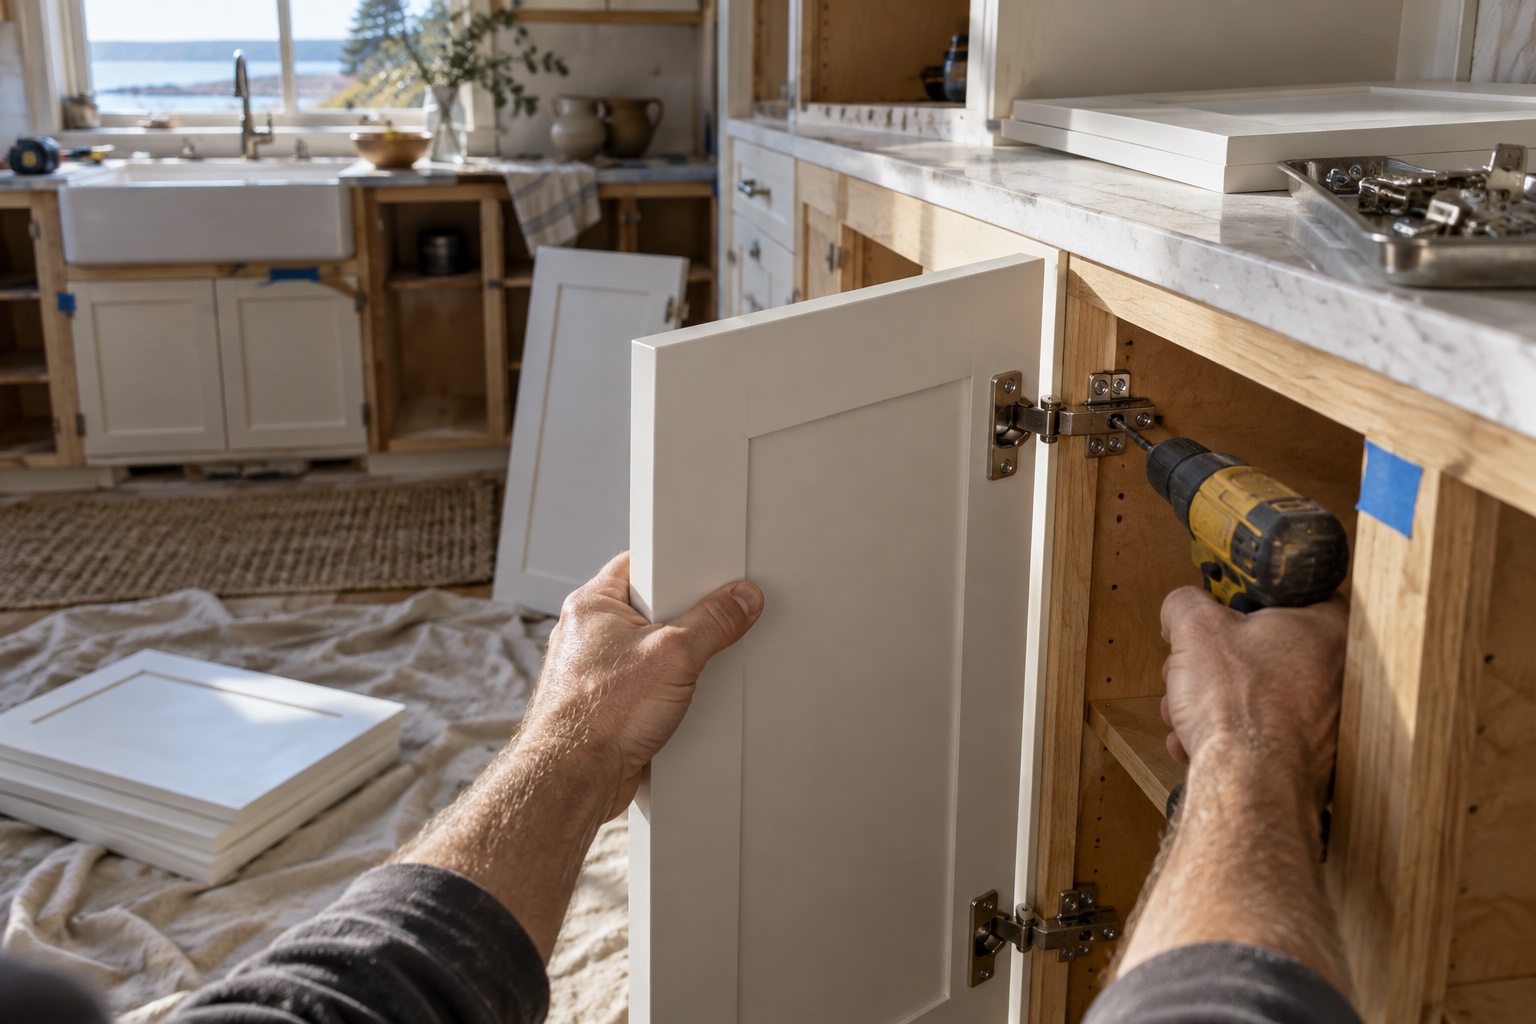
A step-by-step guide to changing kitchen unit doors — what US homeowners call cabinet doors — including when it’s a DIY job, how door style affects the result, and when to call a professional instead.
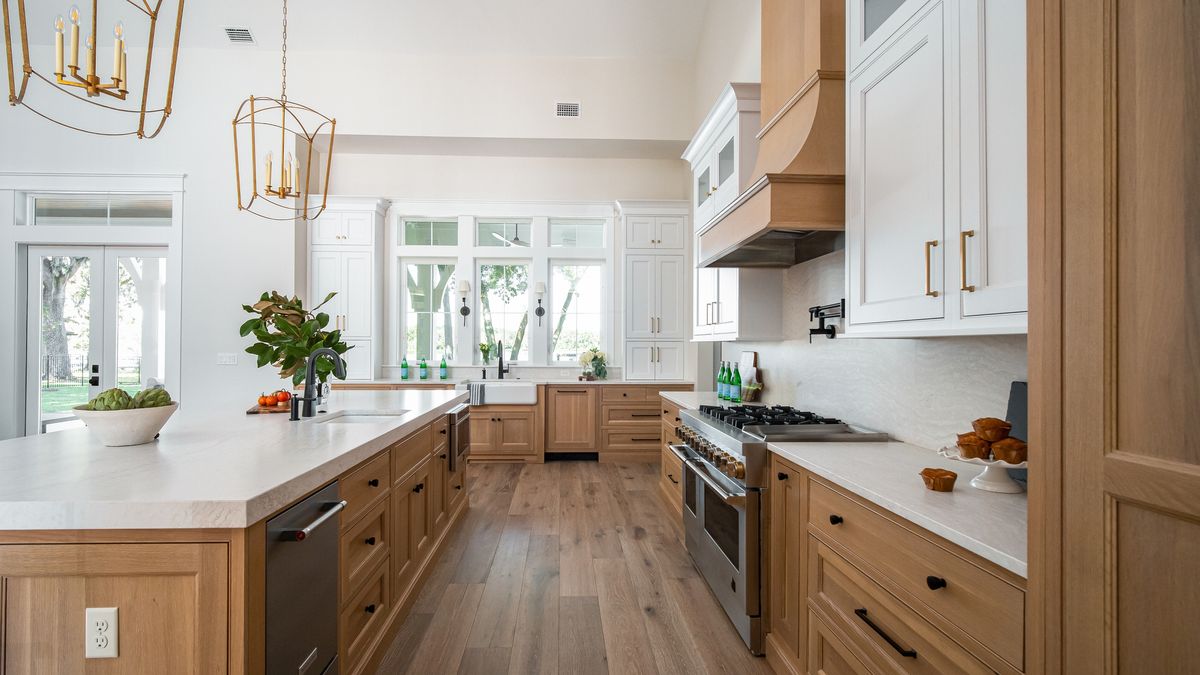
How long does a Maine kitchen renovation actually take? A realistic phase-by-phase timeline from the first showroom consultation through cabinet fabrication, install and final punch list.
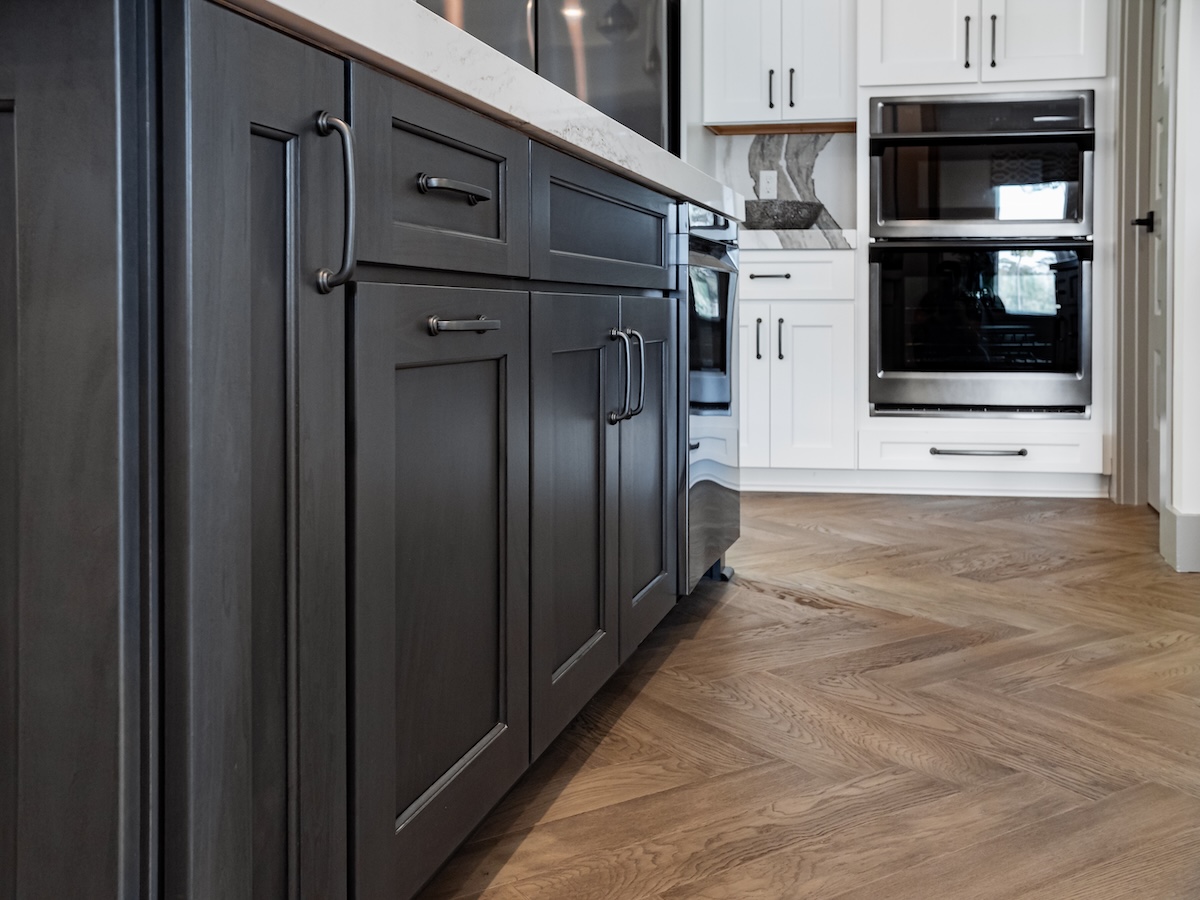
A kitchen on the Maine coast isn’t just a kitchen. It’s a room where morning light reflects off the water and bounces across painted shaker