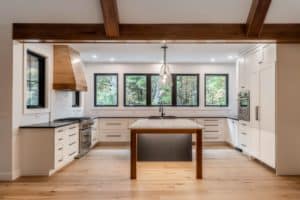
Standard base cabinet height is 34.5 inches, measured from the floor to the top of the cabinet box before a countertop is added. Once a standard 1.5-inch countertop is installed, the finished counter surface lands at about 36 inches — the height used in most U.S. kitchens. That 34.5-inch box is built from two main parts: the cabinet itself, typically about 30.5 inches tall, and a toe kick below it, usually 3 to 4 inches high, that sets the box up off the floor.
What Sets Base Cabinet Height
Base cabinet height isn’t one number so much as three stacked together: the toe kick, the cabinet box, and the countertop. The toe kick (3–4 inches) tucks under the cabinet so you can stand close to the counter without your feet hitting the base. The box above it (commonly around 30.5 inches) holds the drawers and doors. Add a countertop — commonly 1.5 inches of stone or engineered surface — and the total comes out to the familiar 36-inch counter height built into most kitchens.
Standard vs. Counter Height
“Base cabinet height” and “counter height” get used almost interchangeably, but they’re not quite the same measurement. Base cabinet height (34.5 in.) is the box itself; counter height (about 36 in.) is the box plus the countertop. Both numbers matter when you’re ordering appliances or planning a layout — a dishwasher, range, or under-counter fridge is built to fit under a 34.5-inch cabinet run, while a bar stool or seating height is chosen against the 36-inch counter line.
Toe Kick Height
The toe kick is the recessed strip at the very bottom of a base cabinet run, and it typically measures 3 to 4 inches tall. It exists so you can stand close to the counter to work at it without stubbing your toes on the cabinet base — a small detail, but changing it changes the finished cabinet height along with it. A slightly taller toe kick is a common way to raise counter height a little without moving to fully custom cabinetry.
Wall Cabinet and Accessible Height Options
Base cabinets aren’t the only height decision in a kitchen. Wall cabinets are typically hung with about 18 inches of clearance above the counter, and for kitchens designed around wheelchair or seated access, counter height is often lowered — accessible designs commonly bring the work surface down toward 28 to 34 inches, well below the standard 36-inch line, with knee clearance built in underneath. That kind of change moves well outside stock sizing and into a custom-built run.
When to Go Custom
Standard base cabinet height works for most kitchens, most people, and most budgets — but height is one of the more common reasons a kitchen moves off the standard. A taller household, an accessible design, or simply wanting a counter that feels right for how you cook are all real reasons to build a run at a custom height rather than the stock 34.5 inches. Custom kitchen cabinets are built to the exact height a kitchen calls for, the same way they’re built to a custom width or depth.
How We Measure for Cabinet Height
Maine Cabinet Company designs in-showroom and measures in-home before any cabinet is ordered, which is where a standard 34.5-inch base height gets checked against how you actually stand and work in your kitchen. If you’re planning a kitchen remodel in Falmouth, Yarmouth, Cumberland, Freeport, Portland, Brunswick, or Windham, that same process — measure, design, and build to the height the room and the people using it actually need — starts with a design consultation.
Frequently Asked Questions
What is the standard height of a kitchen base cabinet?
34.5 inches from the floor to the top of the cabinet box, not including the countertop. With a standard countertop added, the finished counter height is about 36 inches.
How tall are kitchen base cabinets with the countertop?
About 36 inches, which is the 34.5-inch cabinet box plus a standard 1.5-inch countertop.
What is a standard toe kick height?
3 to 4 inches. It’s the recessed section at the bottom of a base cabinet that keeps the box up off the floor.
Can base cabinet height be customized?
Yes. Custom-height cabinetry is built to the exact measurement a household needs, which is common for taller cooks, accessible kitchens, or a counter height that simply feels right for how the space is used.
Whether a standard 34.5-inch base run fits your kitchen or you’re weighing a custom height, our cabinetry services cover both, and a design consultation is the place to start. For cabinet terminology used throughout this guide — toe kick, face frame, box — see our parts of a cabinet breakdown.