


A whole house remodel bundles structural work and finish-level rooms under one budget, but they’re planned differently. Here’s how to sequence the project, where the budget concentrates, and where kitchen and bath design fits in.

Kitchen cabinet woodworking explained: wood species, joinery types, and how custom construction differs from stock cabinets.
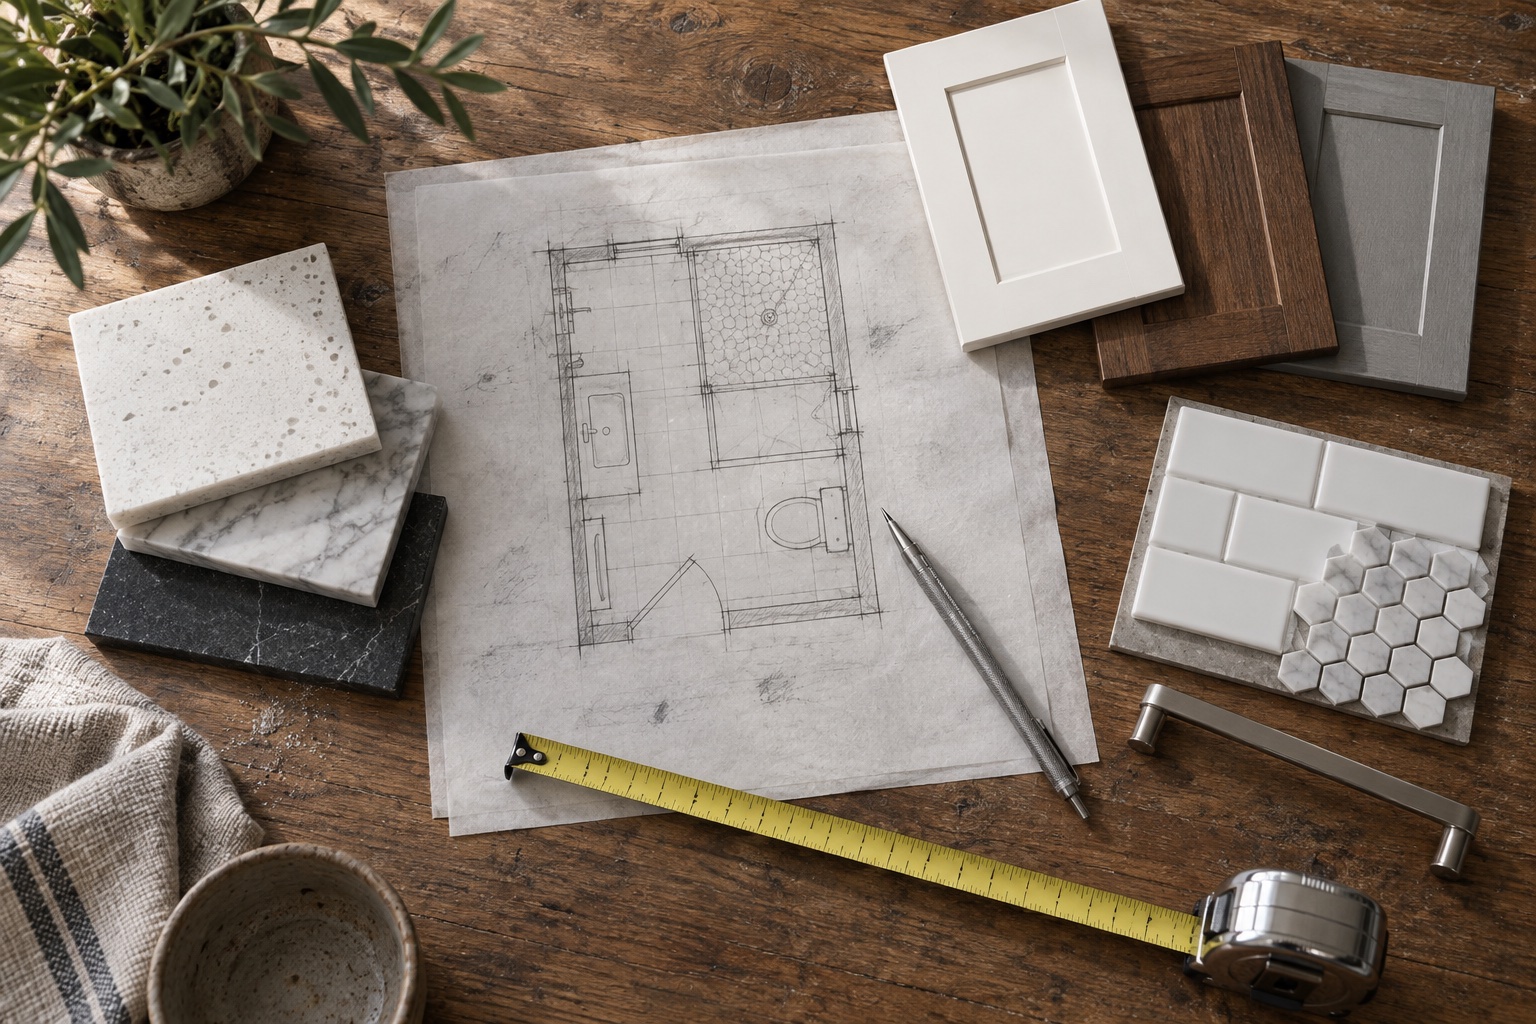
A bathroom remodel’s price depends on scope, plumbing changes, finish tier and cabinetry construction far more than any single national average. Here’s what actually moves the number, and how to get a real figure for your own project.
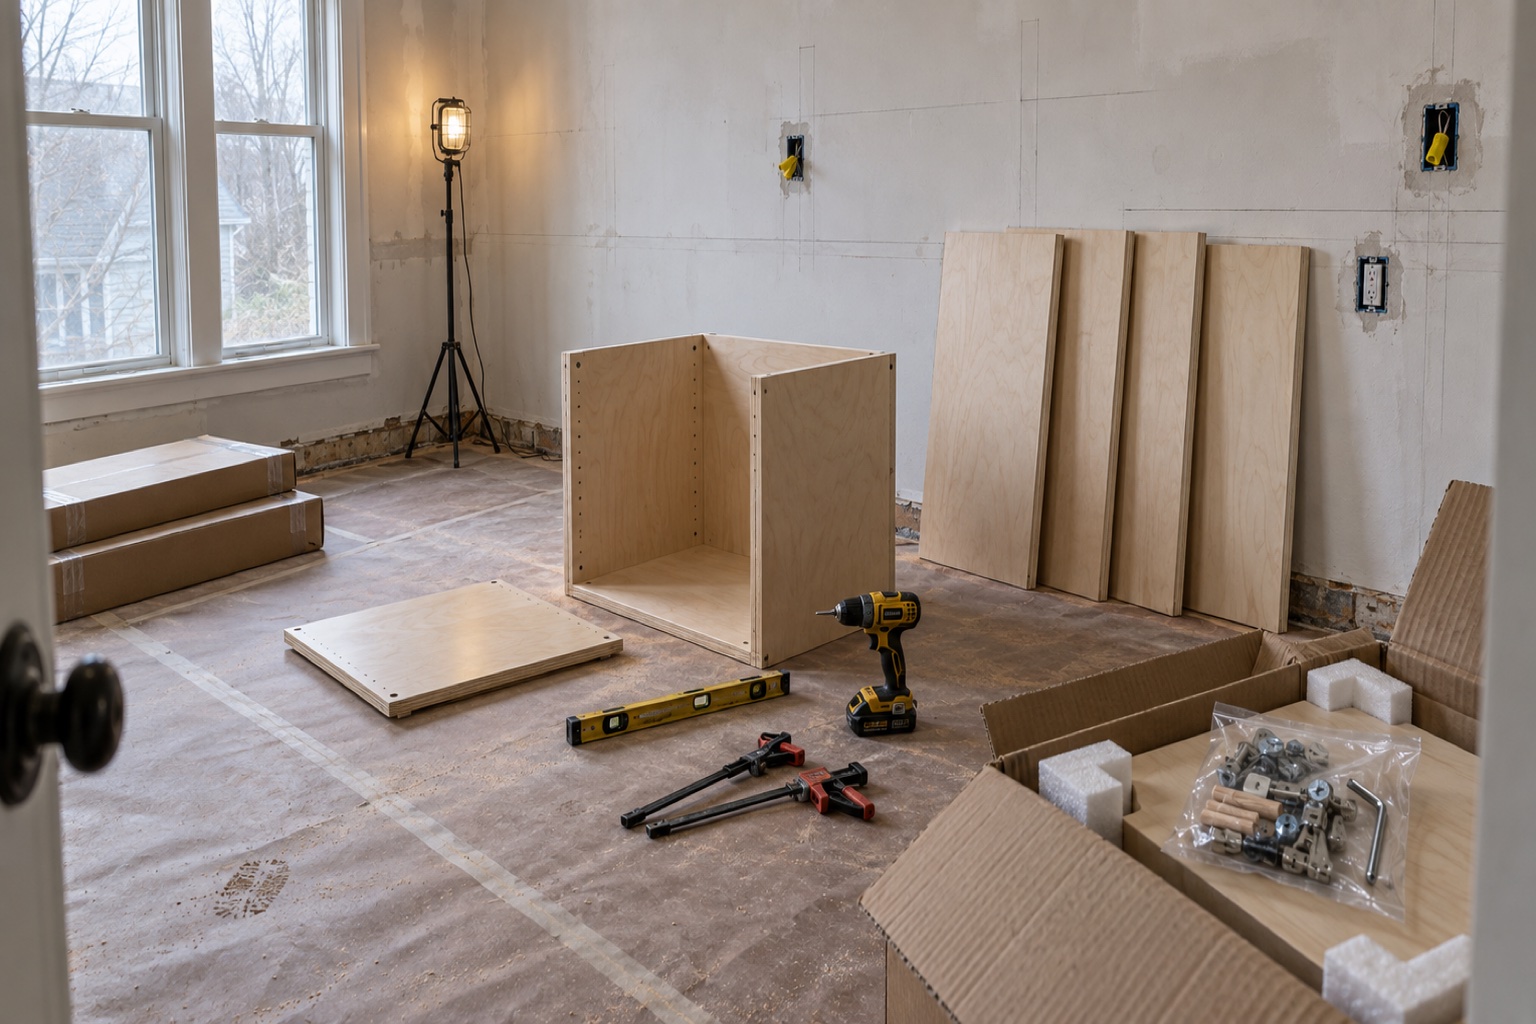
Ready to assemble cabinets ship flat-packed and get built on site, which is where both the savings and the risks come from. This guide covers the five spec lines that decide quality, the costs a flat-pack quote leaves out, and how to fit standard boxes to an older Maine kitchen.
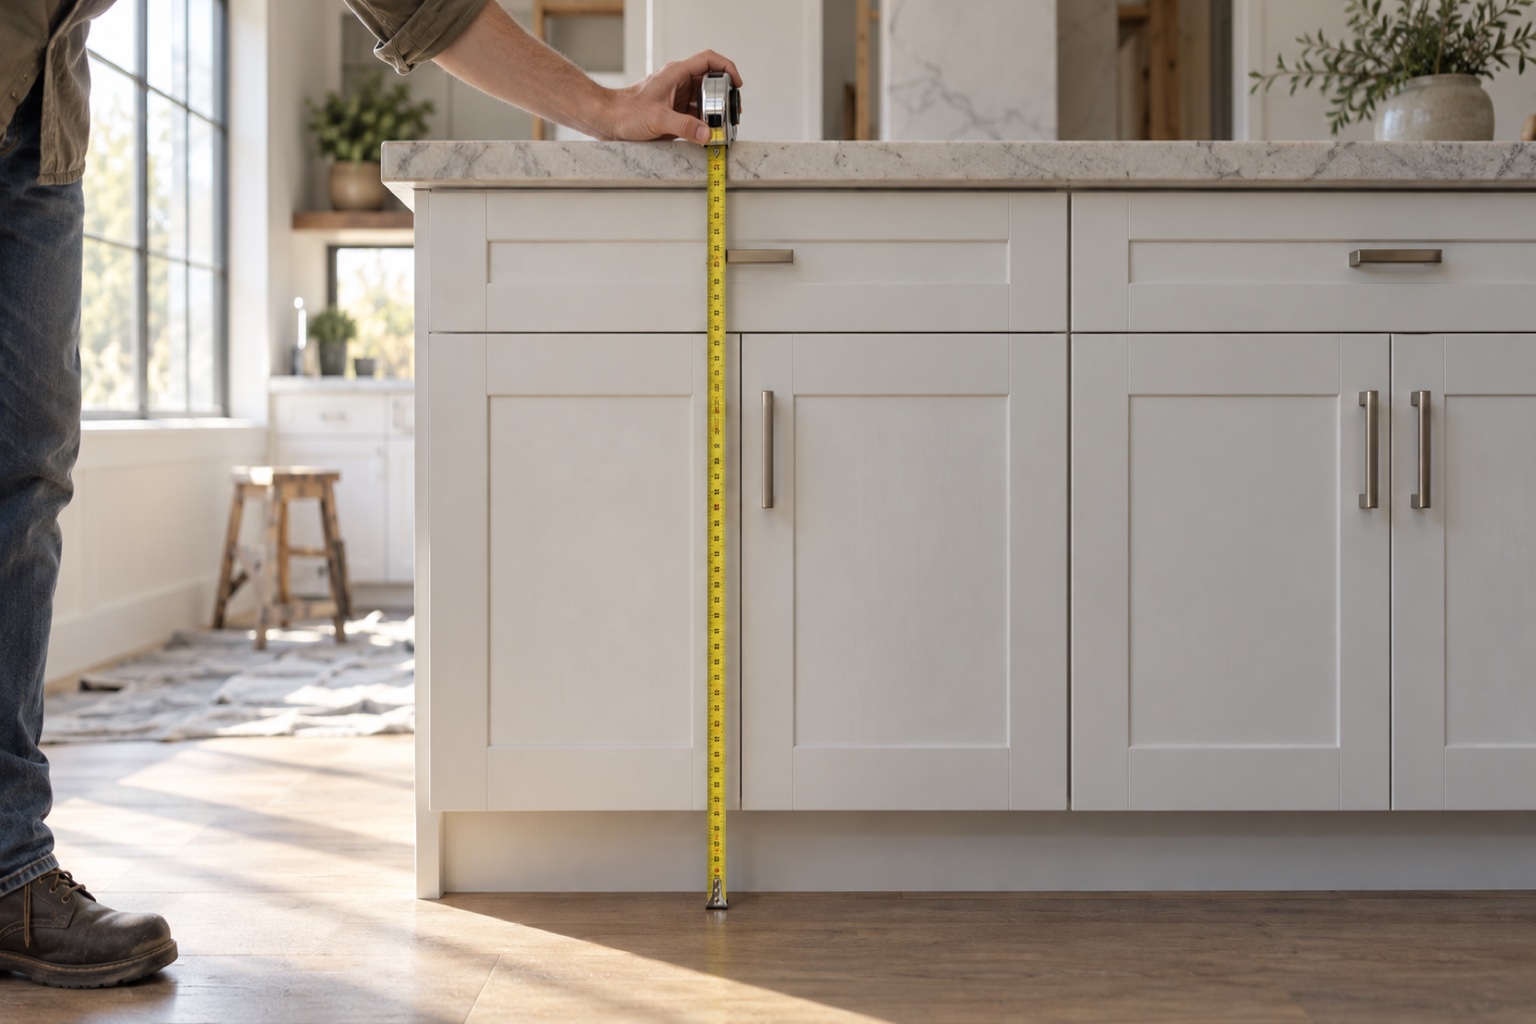
Standard base cabinet height is 34.5 inches without a countertop, or about 36 inches installed. See toe kick, wall cabinet, and accessible height options, and when to go custom.
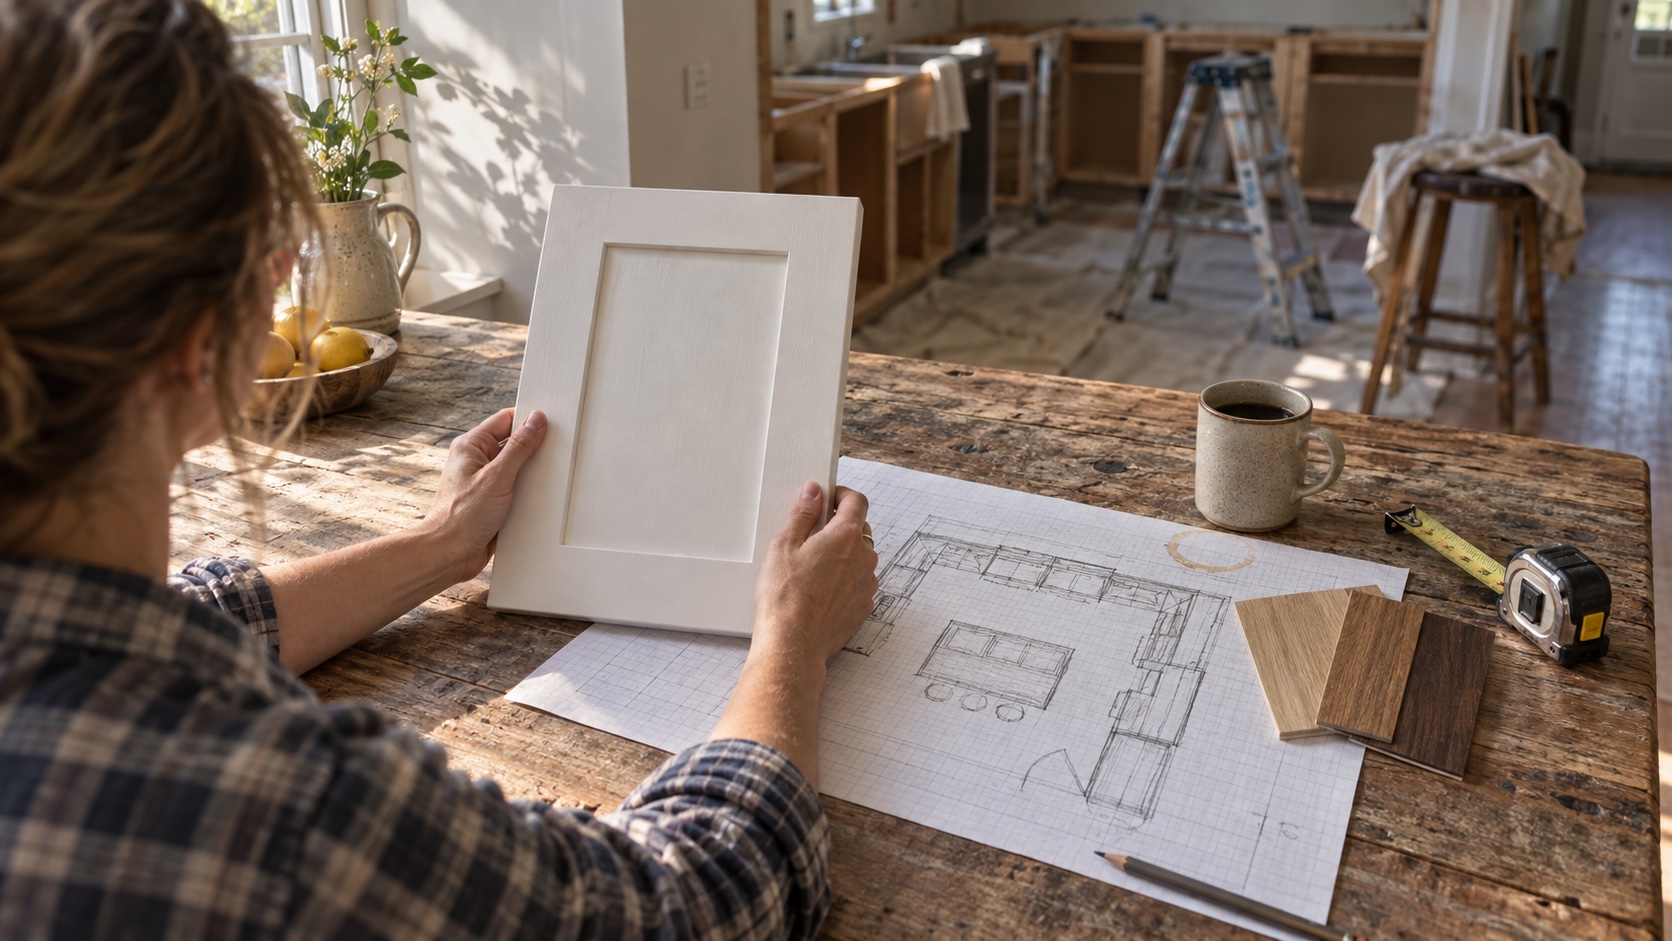
Kitchen remodel and cost questions are really scope questions. Here’s the planning sequence that keeps a remodel on budget, what actually drives cost, and where estimates tend to go wrong.


