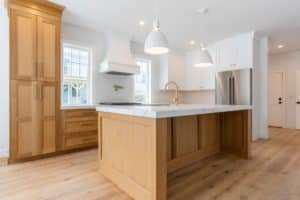
Standard kitchen cabinet depth is 24 inches for base cabinets and 12 inches for wall (upper) cabinets, measured from the wall to the front edge of the cabinet box, not including doors or handles. Those two numbers are the backbone of almost every kitchen layout — they set how much counter you get, how far upper cabinets sit over your head, and how a stove, sink, or refrigerator will fit into the run. Tall and pantry cabinets vary more, typically 12 to 24 inches deep depending on what they’re built to hold.
Base Cabinet Depth
A standard base cabinet is 24 inches deep, not counting the countertop overhang (usually 1 to 1.5 inches at the front edge) or the cabinet door and hardware, which add another inch or two of total footprint. That 24-inch box is sized to hold full-depth drawers, a stacked set of pots and pans, or an under-mount sink, while still leaving enough counter to work on in front of it.
Counter-depth options exist for specific spots in a kitchen — most commonly a counter-depth refrigerator, which is built to 24 to 25 inches deep so its door doesn’t jut out past the cabinet line. Base cabinets themselves are rarely made shallower than 24 inches, because going smaller starts to crowd out drawer glides and door swing.
Wall (Upper) Cabinet Depth
Wall cabinets are standard at 12 inches deep. That shallower box keeps upper cabinets from hanging too far into the walking space below and keeps them within comfortable reach — most codes and design guides call for 18 inches of clearance between a wall cabinet’s bottom edge and the countertop below it. Over a range, that clearance is usually greater for safety.
Deeper wall cabinets — commonly 15 or 24 inches — show up above refrigerators, over a stretch of counter meant for storing larger serving pieces, or on a wall with no base run beneath it. Going deeper than 12 inches almost anywhere else starts to feel low and closes in the space below.
Tall, Pantry, and Specialty Cabinet Depths
Tall cabinets — pantry units, oven cabinets, and broom closets — typically run 12 to 24 inches deep depending on what’s stored inside. A pantry built for canned goods and boxed food is often shallower, around 12 to 16 inches, so nothing gets lost at the back. A cabinet built to house a wall oven or a stack of small appliances usually matches the base-cabinet depth of 24 inches, so the fronts line up in the same plane as the rest of the run.
Islands and peninsulas often mix depths on purpose — a 24-inch working side facing the range, and a shallower 15- to 18-inch seating side that leaves knee room for stools.
When Standard Depth Doesn’t Fit Your Kitchen
Standard depths exist because they work for most kitchens, most appliances, and most budgets — but a lot of real rooms have a reason to move off them: a narrow galley kitchen that needs a few extra inches of walking room, an oddly framed wall, or a design goal like a flush appliance line or extra-deep pantry storage. In those cases, custom-depth cabinetry is built to the exact dimension the space calls for rather than the nearest stock size. If that sounds like your kitchen, our guide to custom depth cabinets covers what’s actually adjustable and what isn’t.
How We Measure for Cabinet Depth
Maine Cabinet Company designs in-showroom and measures in-home before any cabinet is ordered, which is where standard depths actually get tested against a real kitchen. A tape measure against the existing wall, the swing of a nearby door, and the clearance a walkway needs will tell you fast whether 24-inch base cabinets and 12-inch wall cabinets will simply work, or whether a run needs a custom depth to clear an obstacle or hit a design goal. That in-home measuring step, paired with in-showroom design, is how a layout gets confirmed before cabinets are built.
If you’re planning a kitchen remodel in Falmouth, Yarmouth, Cumberland, Freeport, Portland, Brunswick, or Windham, that same process — measure, design, order to the dimension the room actually needs — is available through a design consultation at our design and consult service.
Frequently Asked Questions
What is the standard depth of a kitchen base cabinet?
24 inches, measured from the wall to the front of the cabinet box, not including the countertop overhang or door.
What is the standard depth of a kitchen wall cabinet?
12 inches, though 15- and 24-inch options are common above refrigerators or on walls without base cabinets beneath them.
How deep should a kitchen island be?
It depends on how the island is used — a working side facing an appliance is usually built to the standard 24-inch base depth, while a seating side is often shallower, around 15 to 18 inches, to leave knee room for stools.
Can cabinet depth be customized?
Yes. Custom-depth cabinetry is built to the exact measurement a kitchen needs rather than a stock size — useful for narrow walkways, oddly framed walls, or matching appliance fronts flush with the surrounding cabinets.
Working out whether your kitchen needs a standard 24-inch base run or something custom is easiest with a tape measure in the room. If you’d like a second set of eyes on it, our team can measure and design around your exact space — see our full range of cabinetry services or start with a design consultation. For a sense of what a full cabinet installation runs, see our kitchen cabinet installation cost guide, and for cabinet terminology used throughout this guide, our parts of a cabinet breakdown is a useful reference.