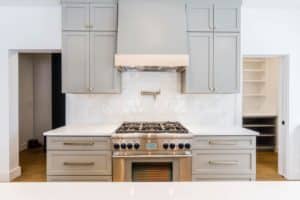
A kitchen cabinet plan is a scaled drawing of your kitchen — every cabinet box, appliance gap, and clearance mapped to exact inches — that a cabinet maker builds from and an installer works from. Whether it starts as a rough sketch or a designer’s elevation drawing, the plan is what turns a wish list into a kitchen that actually fits the room, the appliances, and the way you cook.
What a Kitchen Cabinet Plan Actually Shows
A complete cabinet plan is usually more than one drawing. A floor plan shows every cabinet run from above — where each base, wall, and tall cabinet sits against the walls and each other. Elevation drawings show each wall straight-on, with door and drawer counts, upper cabinet height, and where trim or crown molding breaks. Together, the set of drawings should account for:
- Cabinet box widths, heights, and depths for every run
- Appliance openings and clearances — range, refrigerator, dishwasher, microwave
- Door swing direction and which way drawers stack
- Filler strips and corner solutions where runs meet
- Hardware placement — handles, pulls, and where hinges fall
For the terms used across these drawings — face frame, toe kick, carcass, overlay — our parts of a cabinet breakdown explains each one.
Start With Your Kitchen’s Real Measurements
Every plan starts from the room, not the catalog. Wall lengths, ceiling height, window and door openings, and the location of plumbing and outlets all shape what will fit. Base cabinets are built around a standard height before the countertop goes on — see our base cabinet height guide for how that number is built up from the toe kick, the box, and the countertop, and when it’s worth going custom instead of stock.
Common Kitchen Layouts to Plan Around
Most kitchen cabinet plans are drawn around one of a handful of layouts:
- L-shaped — cabinets along two adjoining walls, leaving the rest of the room open; works well for small to mid-size kitchens.
- U-shaped — cabinets on three walls, which adds the most counter and storage but needs a larger footprint.
- Galley — two parallel runs facing each other, common in narrow kitchens.
- Single-wall — one continuous run, typical in smaller homes or open-concept layouts.
- Island — any of the above with an island added for extra prep space, seating, or storage, where clearance on all sides becomes part of the plan.
The layout you pick determines how many linear feet of cabinets the plan needs and where the work triangle — sink, range, refrigerator — falls.
Stock, Semi-Custom, or Custom: How the Plan Changes
How precisely a plan needs to be drawn depends on what you’re ordering. Stock and semi-custom cabinets come in fixed width increments, so a plan built around them usually needs filler strips to close gaps at walls and corners. Custom kitchen cabinets are built to the plan’s exact dimensions instead of fitted to it, which is why a custom plan can use every inch of an awkward wall, a non-standard ceiling height, or an unusual corner without a filler panel to hide the gap.
Choosing a Cabinet Style Before You Finalize the Plan
Door and drawer style affects spacing in the plan, too — a shaker door reads differently than a slab door, and decorative elements like crown molding add height that has to be accounted for above the upper cabinets. Our guide to kitchen cabinet styles walks through traditional, modern, shaker, and transitional options side by side, so you can settle on a style before the plan is drawn rather than after.
DIY Planning Tools vs. a Professional Design
Online kitchen planning tools are useful for a rough first pass — testing whether an island fits, or roughly how many upper cabinets a wall can hold. But a plan good enough to order from needs to be measured against the cabinet line’s actual box dimensions, the room’s real (not assumed-square) corners, and the appliances you’re actually installing. That step is where most DIY plans run into trouble: a tool built around generic stock sizes doesn’t know your wall is an inch out of square, or that your range is three inches wider than standard.
How Maine Cabinet Company Builds Your Plan
Maine Cabinet Company designs in-showroom and measures in-home before any cabinet is ordered. A design consultation at our Falmouth showroom starts the plan — reviewing layout, style, and materials — and an in-home measure checks it against the room’s actual walls, corners, and appliances before the final drawings are built and the cabinets go into production. We serve homeowners planning a kitchen or bath remodel in Falmouth, Yarmouth, Cumberland, Freeport, Portland, Brunswick, and Windham. If you’re ready to turn a rough idea into a buildable plan, a design consultation is the place to start, and our cabinetry services page covers what happens from that first drawing through installation.
Frequently Asked Questions
Do I need a professional cabinet plan, or can I draw my own?
A rough sketch is a fine starting point, but a plan used to actually order cabinets should be checked against the cabinet line’s real dimensions and the room’s actual measurements — a professional measure catches the gaps a DIY plan usually misses.
What information do I need before I start a kitchen cabinet plan?
Wall lengths and ceiling height, the location of windows, doors, plumbing, and outlets, and the appliances you plan to install (including their exact dimensions) are the essentials any plan is built from.
Does a kitchen cabinet plan include the countertop?
Yes — countertop thickness affects finished counter height and overhang, so it’s accounted for in the elevation drawings even though it’s ordered separately from the cabinets.
How long does it take to go from plan to installed cabinets?
It varies by project scope and the cabinet line chosen; a design consultation is the best way to get a timeline specific to your kitchen.
Whether you’re sketching a rough layout or ready to sit down with a designer, a design consultation turns the plan into cabinets built for your kitchen. See our cabinetry services for what the full process looks like from first drawing to installation.