Every kitchen we build starts with the same question: what does this family actually do in this room? For this Scarborough, Maine project, the answer shaped everything, from a large working island to seating that keeps people in the kitchen without crowding the cook.

The Brief
The design goal was a kitchen that felt warm rather than stark, with enough seating to host and cabinetry that would not date within a decade. That meant stepping away from the all-white kitchen toward something with more depth, without chasing a trend that would feel wrong in five years.
The room itself gave us good bones: generous ceiling height and a run of windows on one wall bringing in strong natural light.
Materials and Door Style
We built the perimeter base cabinetry and the island in white oak with a natural finish, paired with painted uppers in a warm white. The two-tone approach is what keeps the room from reading cold: the oak brings grain and warmth at eye level and below, while the painted uppers keep the sightlines light and stop the space feeling heavy.
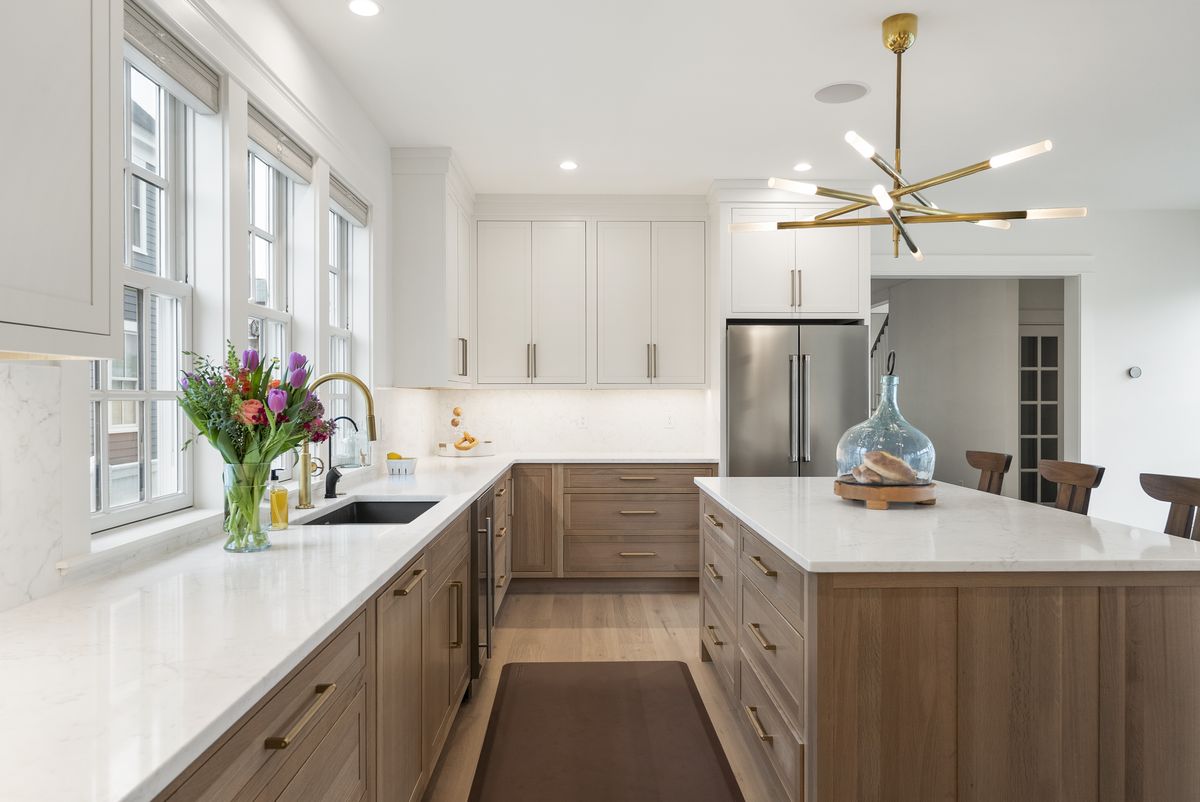
Countertops are a white quartz with soft veining. In a working family kitchen we generally steer people toward quartz rather than marble, because it takes the daily punishment without the etching and staining that comes with natural stone — more on the choices on our countertops page.
Hardware is brass throughout, warming the palette in a way stainless or chrome would not.
The Custom Range Hood
The wood range hood is the piece that anchors the room. Built to match the oak cabinetry and scaled to the ceiling height, it does the job a stainless hood cannot: it reads as furniture rather than appliance, and gives the cooking wall a clear focal point.
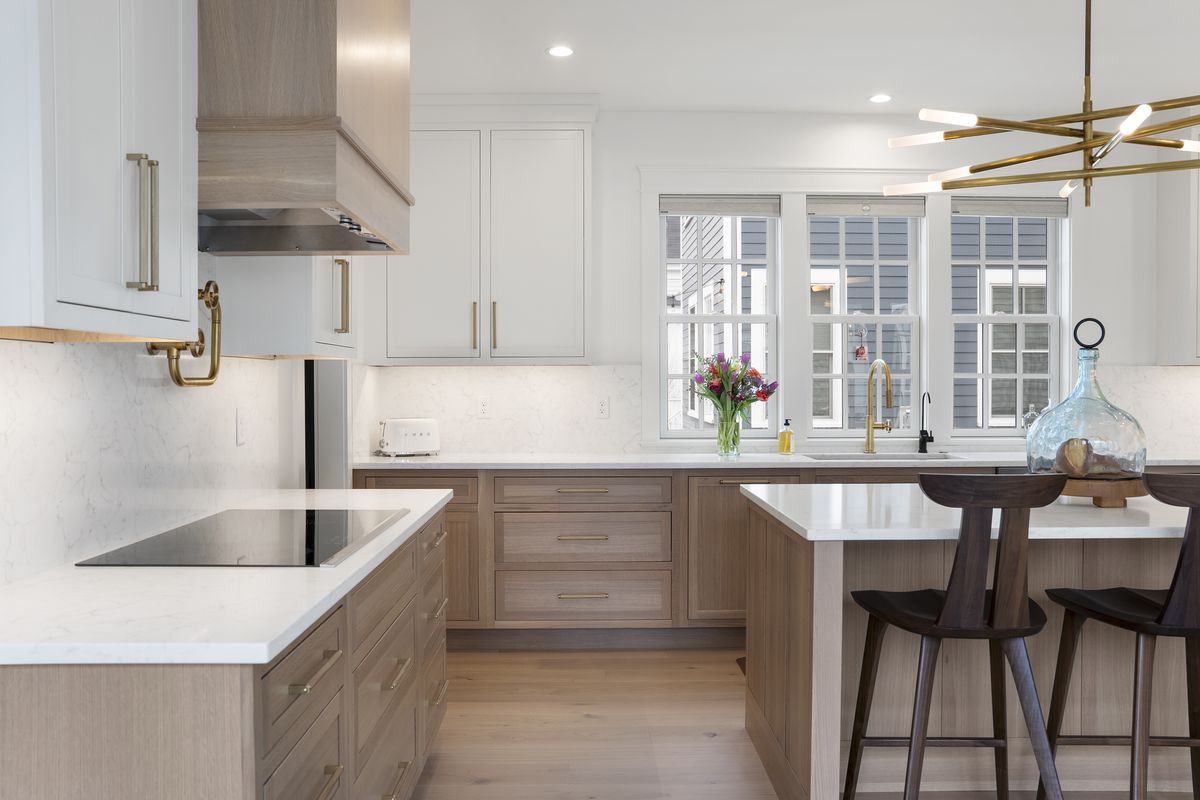
Getting the proportion right on a hood like this is the difficult part. Too small and it looks apologetic; too large and it dominates. It is drawn for the specific room, not pulled from a catalogue.

The Island
The island carries seating along one side, with the working and prep zone kept clear on the other. That separation matters more than people expect. It is the difference between guests sitting in the kitchen and guests sitting in the way.
Beneath the counter, deep drawers replace the traditional base cabinet and shelf arrangement. Drawers cost more to build and are worth it in daily use, because you can see and reach everything without getting on your knees.

Beyond the Kitchen
This was a whole-home cabinetry project rather than a kitchen alone. The same shop built the primary bathroom vanity in matching white oak.
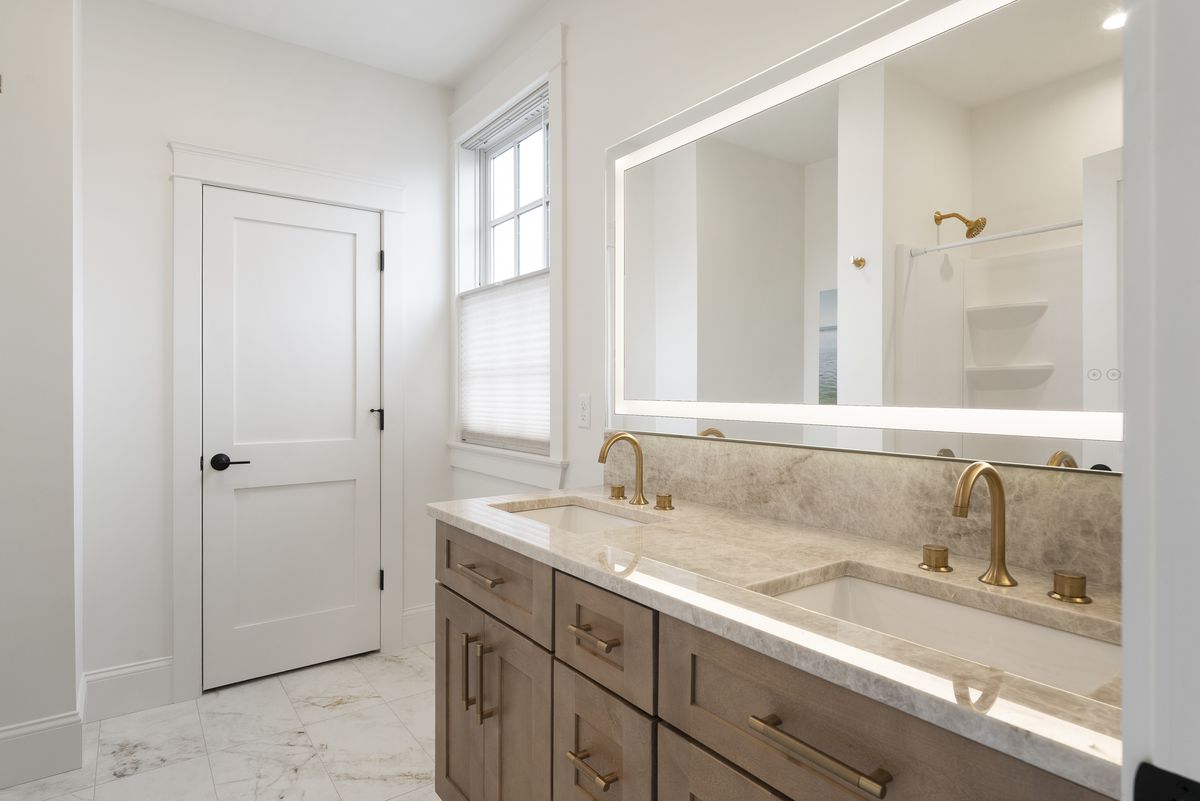
Running one cabinetmaker across the whole house is what produces the consistency visible in the finished photographs. The oak in the primary bath is the same material, the same finish and the same detailing as the kitchen, which is difficult to achieve when the work is split across trades.
Considering a Project Like This?
Every set of custom kitchen cabinets we build is drawn for the specific room and the specific household, which is why no two of these projects look alike. If you are planning a kitchen renovation in Scarborough or anywhere in Greater Portland, the best place to start is our Falmouth showroom, where you can see and handle the door styles, finishes and hardware in person.
Maine Cabinet Company is at 417 US Route 1, Falmouth, ME 04105. Call (207) 956-7727 or book a design consultation to talk through your project.