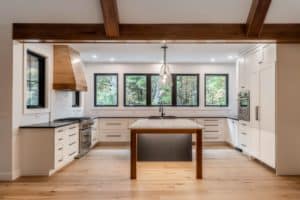
New England is defined by two housing types more than almost any other region in the country: the Cape Cod and the farmhouse. Maine alone has hundreds of thousands of them — modest Capes tucked along coastal roads, and sprawling farmhouses anchoring acres of cleared field. They are beautiful, characterful, and sometimes maddeningly particular to design for. Nowhere is that more true than in the kitchen.
Designing custom kitchen cabinets for these homes requires something most cabinetry showrooms don’t offer: a genuine understanding of the architecture. The proportions, the ceiling heights, the asymmetries built up over a century of additions — these aren’t obstacles. They’re the soul of the home. Get the cabinets right, and the kitchen feels like it always belonged. Get them wrong, and the room looks like a renovation that never quite settled in.
At Maine Cabinet Company, we’ve spent years designing kitchens built specifically for New England homes. Here’s what we’ve learned.
The Cape Cod Kitchen: Working With Low Ceilings and Knee Walls
A classic Cape Cod was designed for efficiency, not grandeur. The main floor kitchen — often occupying the rear of the house — typically sits under ceilings that range from 7 to 7.5 feet. That’s a full foot shorter than a standard modern build. Every cabinet decision has to account for it.
Upper cabinet height is the first thing to get right. In a low-ceiling Cape, standard 36-inch uppers can feel oppressive — they push too close to the ceiling and leave almost no visual breathing room. We typically recommend 30-inch or even 27-inch upper cabinets, with the space above left open or finished with a simple painted soffit. The result reads as intentional and proportionate rather than cramped.
Glass-front doors on upper cabinets are one of the most effective tools in a Cape Cod kitchen. They open the wall visually, reflect light, and prevent the room from feeling boxed in. Paired with light paint colors — Benjamin Moore White Dove or Chantilly Lace are perennial choices for good reason — they keep a small kitchen feeling airy and well-lit.
Crown molding requires special attention in a low-ceiling space. The oversized, stacked crown profiles that look stunning in a 9-foot kitchen become suffocating at 7.5 feet. In a Cape Cod, a simpler, narrower crown — or none at all, finished with a clean painted edge — almost always reads better. Less is genuinely more here.
Cape Cods also present a design opportunity that often goes overlooked: knee wall dormers. The sloped ceilings and knee wall cavities on the upper floor (and sometimes tucked into the rear of the main floor) can be transformed into built-in storage — drawers, pull-outs, or even a dedicated pantry cabinet fitted directly into the angled space. A skilled custom cabinet maker can design to the inch around these features rather than leaving dead space behind drywall.
The Farmhouse Kitchen: Honoring the Original Utility
The original Maine farmhouse kitchen was a working room. It was built for processing food, storing supplies, and feeding large households through long winters. There was nothing precious about it — just honest materials, generous proportions, and a practical layout driven by function.
The best modern farmhouse kitchens honor that character without recreating it literally. Shaker-style cabinet doors are the natural choice: clean lines, solid construction, no unnecessary ornament. Painted finishes — particularly soft whites, warm creams, or the sage greens and dusty blues that are increasingly popular in New England homes — maintain the farmhouse palette without feeling fussy. For those who want warmth and grain, a painted perimeter with a stained or natural wood island is a classic combination that works beautifully in a farmhouse setting.
Surface materials matter enormously. Butcher block brings warmth and a working-kitchen credibility that marble simply can’t replicate in a farmhouse context. Soapstone — historically quarried in New England — is an exceptional choice: it ages gracefully, handles heat, and has an unmistakably regional authenticity. Both age in ways that feel right in a 100-year-old house.
The farmhouse sink — or apron-front sink — is the defining feature of a farmhouse kitchen, and it drives the entire base cabinet layout. Unlike an undermount sink, a farmhouse sink sits proud of the cabinet face. That means there’s no base corner cabinet below it; the cabinet to each side must be configured to meet the sink’s exposed apron cleanly. This is a detail that custom cabinetry handles well and stock cabinetry almost always gets wrong.
If your farmhouse has exposed ceiling beams — painted or natural wood — treat them as a design asset. Cabinet finishes that echo or contrast the beam color intentionally always look more polished than finishes chosen without reference to them. A white shaker cabinet against a dark walnut beam is a combination that’s hard to argue with.
Hardware and Finishes for New England Homes
Hardware is where a kitchen goes from good to complete. In historic New England homes, the wrong hardware can undermine everything else — even beautifully made cabinets feel off when paired with chrome pulls that belong in a 2015 condo renovation.
For Cape Cods and farmhouses, the most successful hardware falls into a few categories:
- Oil-rubbed bronze — warm, aged, and deeply compatible with historic homes. Works especially well in spaces with natural wood tones or darker painted finishes.
- Antique brass — having a strong moment right now, and for good reason. It brings warmth and a period-appropriate quality that feels genuine rather than trend-driven in a 1940s Cape or a pre-war farmhouse.
- Matte black — a cleaner, more contemporary option that still reads well in historic homes when the rest of the finishes are traditional. Works particularly well in farmhouses with shaker doors and simple lines.
On hardware style: bin pulls and cup pulls are the historically appropriate choice for farmhouse kitchens — they were standard on kitchen furniture and cabinetry well into the mid-20th century. Bar handles read slightly more contemporary and work well in Cape Cod kitchens that lean toward a cleaner aesthetic.
On the question of painted versus stained: in most historic Maine homes, painted cabinetry is the more authentic choice. Original built-ins in these houses were almost always painted — stained wood cabinetry is more of a mid-century and later convention. That said, a stained or natural wood island in a predominantly painted kitchen is a well-established combination that adds depth and warmth without sacrificing character.
What Doesn’t Work in Cape Cods and Farmhouses
Just as important as what works is understanding what tends to go wrong. A few patterns we see repeatedly:
- Flat-panel (slab) European-style cabinets. These can be stunning in the right space — a contemporary home with high ceilings and clean geometry. In a Cape Cod or farmhouse, they almost always clash with the traditional proportions and detailing of the architecture. The result feels like two different buildings trying to share a room.
- High-gloss finishes. Lacquered high-gloss cabinetry reflects light in ways that amplify the quirks of older homes — uneven walls, settling, imperfect lines — rather than softening them. Matte and eggshell finishes are far more forgiving and far more appropriate in historic interiors.
- Oversized islands in small Cape kitchens. An island requires circulation space — a minimum of 42 inches on each working side, ideally 48. In a Cape Cod kitchen that might be 10 by 12 feet, a large island simply doesn’t fit, and forcing one in creates a kitchen that’s harder to work in, not easier. A well-designed peninsula or a smaller prep island is almost always the better solution.
- Open concept that removes character-defining walls. We understand the appeal. But in a Cape Cod or farmhouse, the walls are often load-bearing, the proportions are already considered, and the room-by-room quality of older homes is frequently what makes them worth renovating in the first place. Removing walls to chase a trend that peaked a decade ago is a decision many homeowners come to regret.
Custom vs. Stock for Historic New England Homes
Here’s the practical reality: stock cabinets are designed for standard dimensions. They come in fixed widths (typically in 3-inch increments), standard heights (34.5 inches for base cabinets, 12 or 18 inches for uppers), and assume walls that are plumb, floors that are level, and ceiling heights of 8 feet or more.
Historic New England homes are rarely any of those things. A 1940s Cape Cod in Falmouth might have plaster walls that are a half-inch out of plumb, a floor that has settled unevenly over eight decades, a kitchen that’s 11 feet 4 inches wide rather than a standard 12, and a ceiling at 7 feet 6 inches rather than 8. Stock cabinets, installed in that space, will have gaps, awkward fillers, and proportions that never quite look intentional.
Custom cabinets are built to the actual dimensions of your home. Every run is measured, every angle is accounted for, and the result looks like it was designed for that specific kitchen — because it was.
Consider a project we completed in Falmouth: a 1947 Cape Cod whose kitchen had been renovated twice with stock cabinetry, and twice ended up looking slightly wrong. The ceiling was 7 feet 4 inches. The exterior wall had a knee wall with a small dormer. The sink wall was 13 feet 7 inches — not a standard dimension in anyone’s catalog. We built custom upper cabinets at 27 inches tall with glass fronts, fitted a full-height pantry cabinet into the knee wall dormer, and ran the base cabinets wall-to-wall without a single filler strip. The result looked like the kitchen the house had always wanted. That’s what custom cabinetry makes possible in a home like this.
According to the National Trust for Historic Preservation, thoughtful kitchen renovation in a historic home focuses on preserving the character-defining features of the space while updating it for modern use — not imposing a contemporary aesthetic that erases what makes the home worth caring for. We couldn’t agree more.
For additional guidance on period-appropriate design choices, the Old House Journal remains one of the most reliable resources for homeowners navigating renovation in historic structures, with decades of practical guidance on materials, methods, and design decisions that age well. And for broader inspiration on how Cape Cod and farmhouse kitchens are being designed today, This Old House offers a strong catalog of real renovations in real New England homes.
Maine Cabinet Company designs kitchens built specifically for New England homes — the proportions, the quirks, the character. If you have a Cape Cod or farmhouse kitchen that’s never quite looked right, or if you’re starting a renovation from scratch and want to get it right the first time, we’d love to talk. Schedule a complimentary design consultation and let’s build a kitchen that belongs in your home.