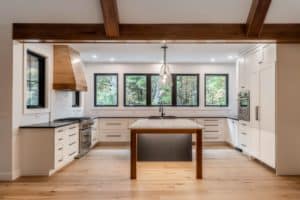

This Yarmouth, Maine kitchen had one feature that dictated every decision that followed: a vaulted ceiling running the length of an open plan that connects kitchen, dining and living space in a single room.
Big volume is a gift and a problem. It gives you drama, and it makes it very easy for cabinetry to look undersized and lost. Here is how we handled it.

The Brief
The kitchen had to hold its own in a large open room without walling itself off from the rest of the space, and it had to keep functioning under pressure for real cooking and entertaining while staying visually calm from the dining table and sitting area.
One decision governed the palette: no all-white kitchen. Real wood, and real contrast.
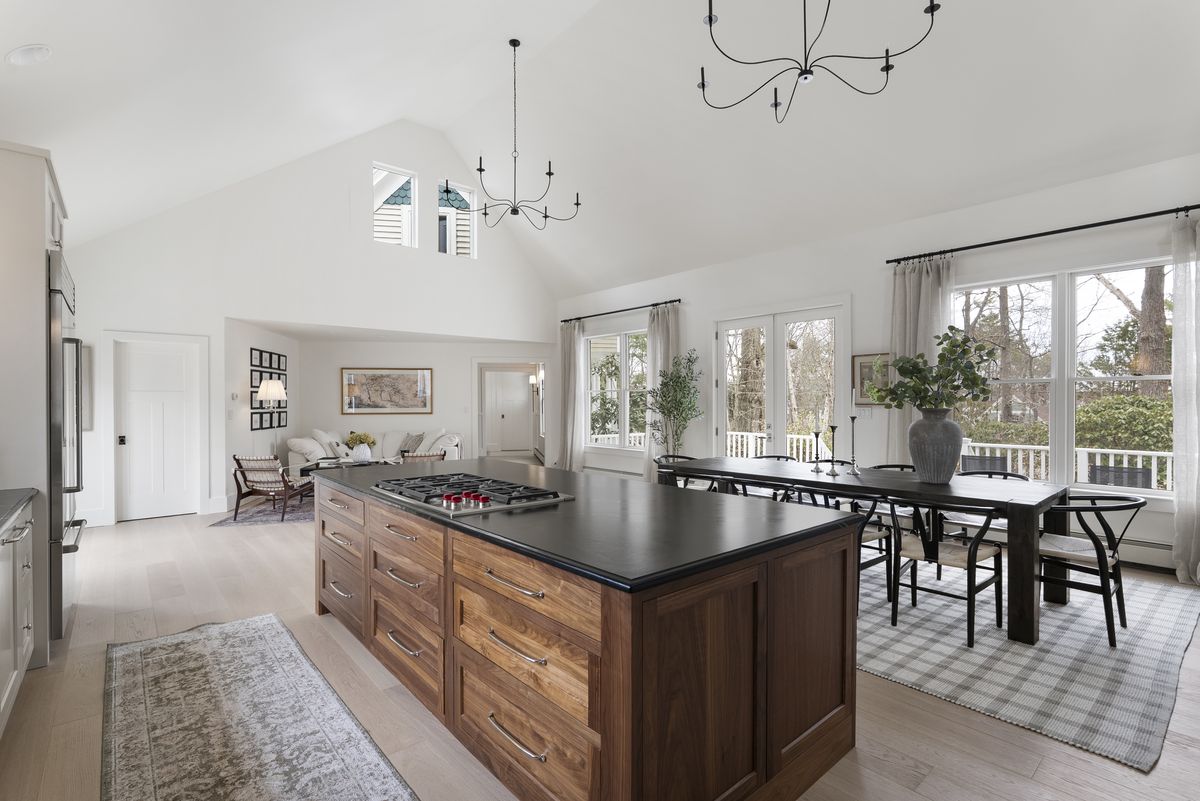
The Walnut Island
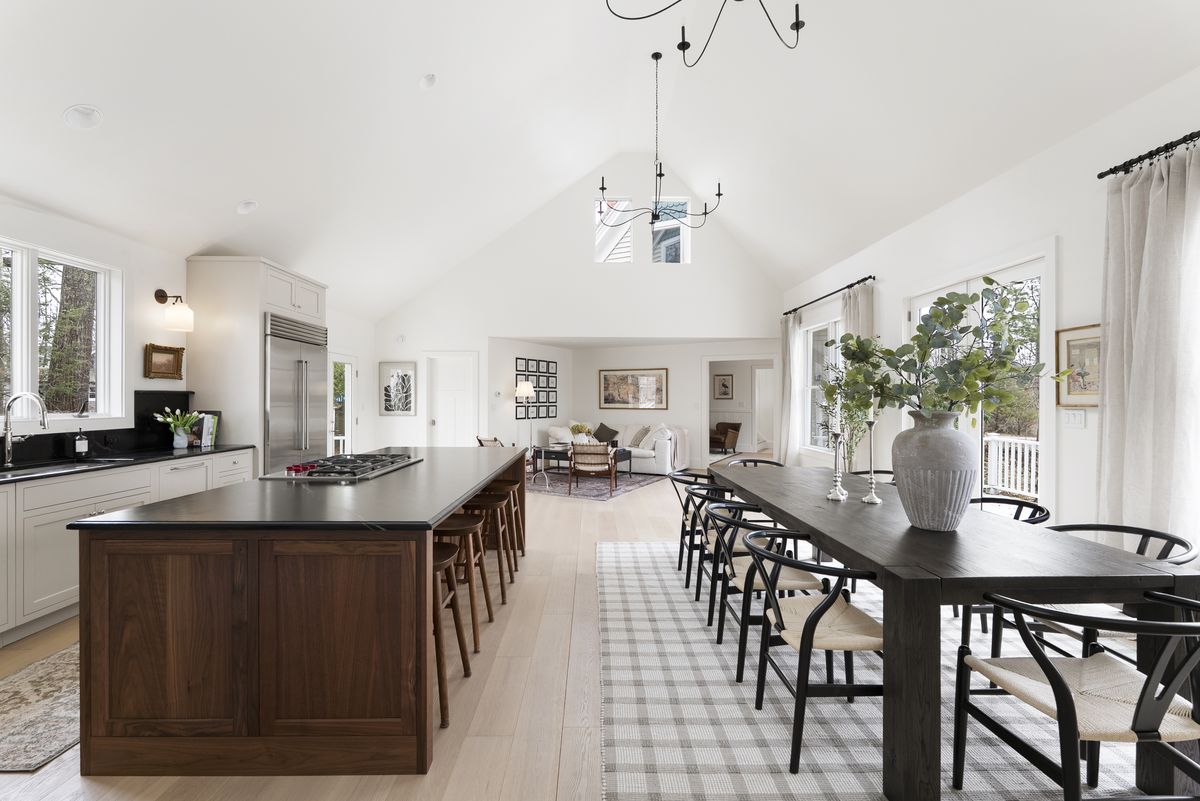
The island is walnut, and it is the anchor of the whole room. In a space with that much ceiling height and that much white, a painted island would have disappeared. The walnut gives the room a centre of gravity.
It is deliberately oversized. In a room this large, a standard-depth island would look thin, so we scaled it to the volume rather than to a rulebook. The cooktop sits in the island, which keeps the cook facing into the room rather than at a wall.

Countertops and the Perimeter
Countertops are a honed black stone, which does two things: it ties the island to the perimeter, and it grounds a room that could otherwise float away in white. Honed rather than polished, so the surface reads matte and soft rather than reflective.
Perimeter cabinetry is painted in a warm off-white with a simple inset-look door. The restraint is intentional. With a walnut island and black counters carrying the visual weight, the perimeter should be quiet.
Integrating the Appliances
Wall ovens and a full-height wine column are built into a tall run of cabinetry, which keeps the appliance mass in one place instead of scattering stainless around the room. Everything else, including the refrigeration, is set into cabinetry rather than standing proud of it.
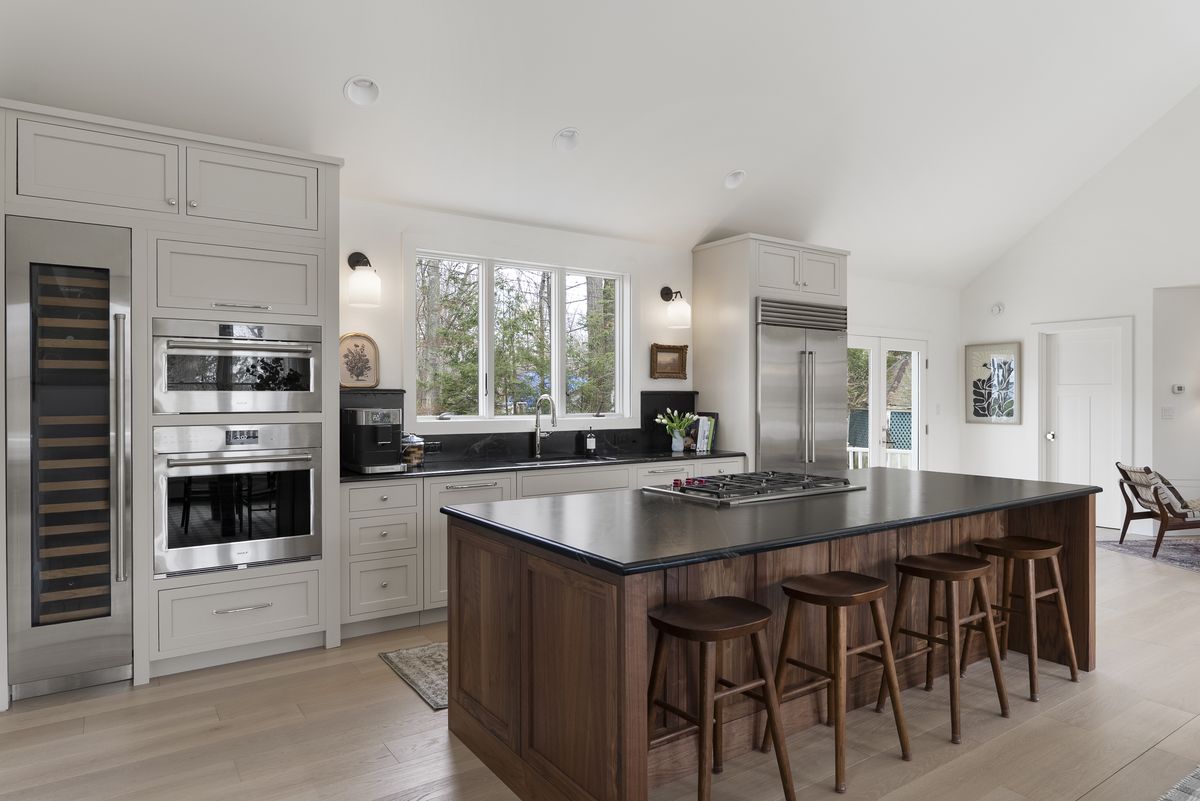
This is where custom work earns its money. In an open plan, the kitchen is on display from every seat in the room, and the difference between appliances that are integrated and appliances that are simply installed is the difference between a room and a kitchen you happen to be sitting in.
The Green Mudroom
Off the kitchen, the laundry and mudroom cabinetry is painted a deep green with a solid walnut bench seat tying it back to the island. It is the one place in the house where we let the colour run, and it works precisely because the main space is so restrained.
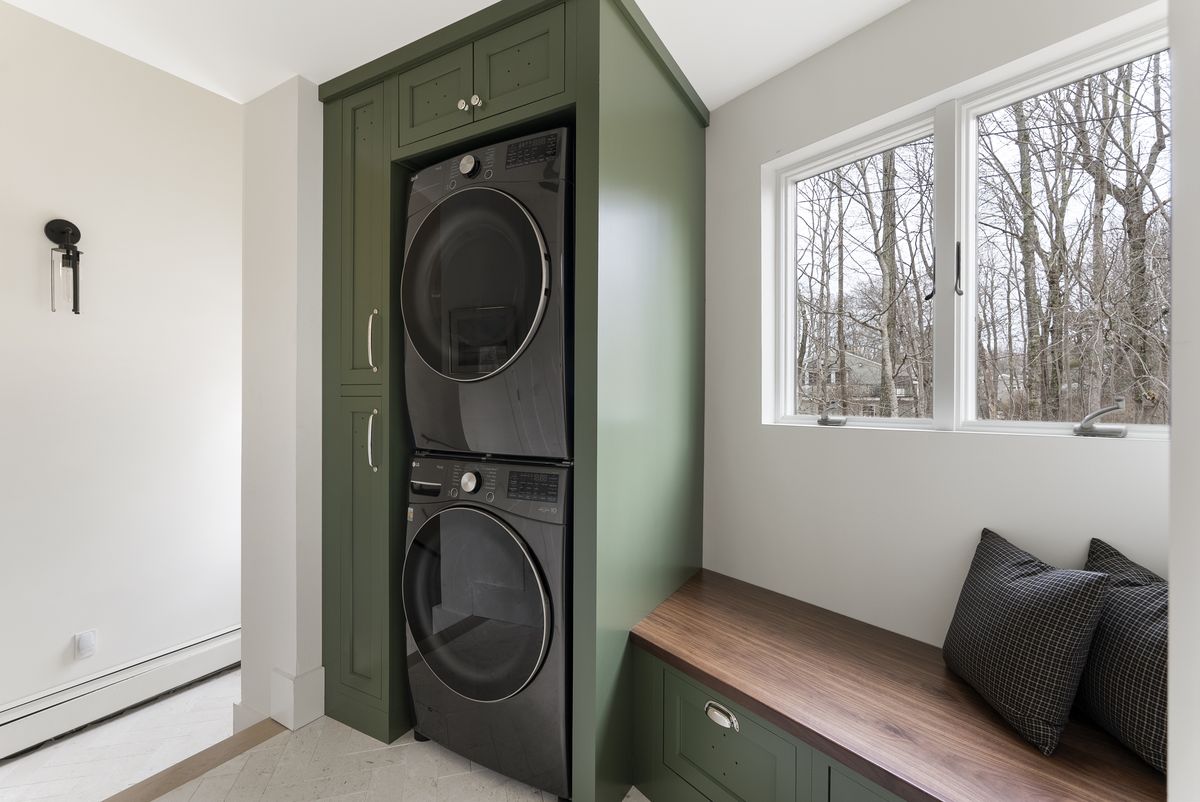
Mudrooms are where Maine houses either function or fail. Wet coats, boots and sports kit need somewhere to go that is not the kitchen floor, and building it properly at the outset saves the kitchen from becoming a dumping ground.
Considering a Project Like This?
Rooms with this much volume need custom cabinetry drawn for them specifically. Stock sizing simply does not scale up. If you are planning a kitchen renovation in Yarmouth or anywhere in Greater Portland, come and see the materials in person at our Falmouth showroom.
Maine Cabinet Company is at 417 US Route 1, Falmouth, ME 04105. Call (207) 956-7727 or book a design consultation to talk through your project.