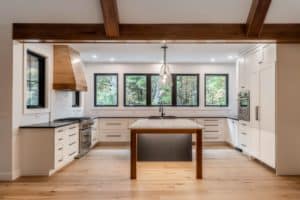
Aging in place kitchen design is the practice of building a kitchen that works just as well at 85 as it does at 45. In Maine, that is not a niche request. It is the default. The short answer for most homeowners: lower your upper cabinets to 48 to 50 inches, replace door-and-shelf base cabinets with full-extension drawers, switch to bar pulls, widen the aisles to at least 42 inches, and light the counters properly. Every one of those decisions makes the kitchen better to use today, not just decades from now.
Maine has one of the oldest median populations in the country and a deeply rooted culture of staying put. Mainers do not move every five years. They build, renovate, and commit. Which means the smartest kitchen renovation we see is rarely the one optimized for resale value or the latest trend. It is the one designed to work beautifully across an entire life.
The most livable kitchens we design at Maine Cabinet Company share a common quality. They are built for the full range of how people actually move, reach, see, and work. The result feels more intuitive for everyone, and it will not need to be torn apart in twenty years when life inevitably changes.
What Aging in Place Kitchen Design Actually Means
When most people hear “accessible kitchen,” they picture something institutional: grab bars, extra-wide doorways, a sterile medical aesthetic. That is a narrow and outdated view. Real accessibility in kitchen design means something far more refined. It means designing for the full spectrum of human ability, across the full arc of a human life.
This approach has a name: universal design. According to the National Kitchen and Bath Association (NKBA), universal design principles call for spaces usable by all people, to the greatest extent possible, without adaptation or specialized design. In practice that means pull-out drawers instead of deep base cabinets, lower upper cabinets, hardware your whole hand can grip, wider aisles, and better light.
Maine makes this conversation especially relevant. U.S. Census Bureau data consistently ranks Maine among the states with the highest median age in the nation, a reflection of both an older population and the strong preference Mainers have for aging in place rather than relocating. That preference is well documented. AARP research shows that nearly 90 percent of adults over 50 want to remain in their homes as they age.
A kitchen designed with universal principles does not only serve the homeowner who is aging in place. It serves the homeowner recovering from knee surgery, the multi-generational household, and the cook who simply prefers not to kneel on the floor to find a sheet pan. The benefits are universal, and the design never has to look anything other than exceptional.
Cabinet Height and Reach: The Most Important Variable
Standard upper cabinet installation places the bottom of the cabinet at roughly 54 inches from the floor, a height calibrated for a standing adult around 5 feet 8 inches. For many people that is already a stretch. For anyone shorter, older, or dealing with limited shoulder mobility, the top shelves of standard uppers are effectively unusable storage.
Lowering upper cabinets to 48 to 50 inches from the floor brings significantly more of that storage within comfortable reach for a wider range of users. It costs no capacity and it does not compromise the visual proportion of the kitchen. This is one of the simplest, highest-impact adjustments a custom cabinetry project can make.
At the base cabinet level, the shift from door-and-shelf configurations to full-extension drawer bases is one of the most meaningful upgrades in modern custom cabinetry. Drawers bring everything to you. No kneeling, no reaching into dark corners, no balancing on one knee to find the pan you need. In quality custom work, drawer bases are increasingly the standard rather than a specialty accommodation. Pull-out shelves in existing base cabinets offer a similar benefit, rolling items forward instead of requiring a full crouch.
Hardware That Stays Easy to Use at Every Age
Cabinet hardware is a small detail with an outsized impact on daily usability. Grip strength naturally declines with age, and the difference between a small round knob and a bar pull is the difference between effortless and frustrating.
Bar pulls and D-pulls let the full hand engage, distributing the required force across a much larger area. They are also easier to use with wet hands, gloved hands, or limited dexterity. From a design standpoint they are simply beautiful. A long, architectural pull is one of the most elegant details a kitchen can have.
Soft-close hinges and drawer slides reduce the physical effort of closing cabinets and drawers, and they eliminate the small cumulative injuries that come from catching a swinging door or slamming a heavy drawer. They are standard in our cabinetry work for good reason.
For homeowners who want the cleanest possible aesthetic, push-to-open systems remove hardware entirely. The cabinet responds to a light press. That is both a beautiful design choice and a highly accessible one, since it requires almost no grip or finger strength.
Base Cabinet Configurations for Long-Term Usability
The interior organization of base cabinets matters as much as the exterior. Several configurations stand out for long-term livability:
- Roll-out trays in lower cabinets are among the highest-value upgrades in an accessible kitchen. They remove the need to kneel or bend deeply, and they make the full depth of a base cabinet genuinely usable.
- Pull-out corner solutions outperform traditional lazy Susans. A pull-out brings the contents of a corner cabinet directly to the user, while a lazy Susan requires rotation, reaching, and visual tracking of items cycling past. For homeowners planning long term, pull-out corner systems are worth the investment.
- Under-counter knee space, either designed in from the start or created with removable base cabinets, allows seated work at a prep area. It matters most for anyone who may eventually use a wheelchair or stool, but it is also simply comfortable during long cooking sessions at any age.
- Taller toe kicks are a detail few homeowners think to ask about, and one our designers often recommend. Standard toe kicks are 3.5 inches. Increasing them to 6 inches makes it meaningfully easier to stand up from a seated or crouched position, a small change that compounds over time.
Lighting, Contrast, and Visibility
Good kitchen lighting is always worth doing well. For a kitchen designed to serve you for decades, it is essential.
Under-cabinet lighting illuminates the countertop work surface directly, eliminating shadow and making it dramatically easier to see what you are doing, whether you are reading a recipe, working with small ingredients, or simply moving through the space. As eyesight changes with age, the quality of task lighting becomes increasingly important.
Visual contrast between cabinet doors and countertop surfaces also plays a meaningful role in kitchen navigation. ADA guidelines note the importance of visual cues in accessible spaces. In a kitchen, that means being intentional about the relationship between cabinetry color, countertop material, and flooring. An all-white kitchen is a beautiful choice, but it can flatten visual distinction in ways that make the space harder to read as eyesight changes. Thoughtful contrast, such as a warm-toned countertop against painted cabinetry or a distinct flooring transition, supports both beauty and function.
Planning Ahead: Designing a Maine Kitchen for the Next 30 Years
The most cost-effective accessibility investment is the one baked into the original renovation. Retrofitting a kitchen afterward, moving walls, widening doorways, re-plumbing, costs a multiple of what it would have cost to plan ahead. The decisions that matter most are largely structural, and they are far easier to make while the walls are already open.
Several planning decisions stand out:
- Structural blocking in walls now, even if grab bars or support rails are not needed yet. Blocking costs almost nothing during a renovation. Installing it later means opening finished walls.
- Wider aisles. The NKBA recommends a minimum of 42 inches in a single-cook kitchen. At 48 inches you accommodate wheelchair access and the kitchen feels genuinely spacious for everyone.
- Doorway width. A 36-inch entry doorway is the standard for accessible passage, while standard doorways are typically 32 inches. The difference is small in cost during construction and significant if a retrofit is ever needed.
These are not compromises. A kitchen with wider aisles is a more generous, more comfortable kitchen. A kitchen with pull-out storage is a better-organized kitchen. A kitchen with great lighting is simply a more beautiful kitchen. The choices that support long-term livability are, in most cases, the same choices that make a kitchen more enjoyable to use right now.
Maine homes carry a second consideration worth planning around at the same time. Coastal humidity and hard winter swings put real stress on cabinetry, which is why we cover how Maine’s climate affects your kitchen cabinets separately. Durability and accessibility are the same conversation: both are about building something that still works in thirty years.
Frequently Asked Questions
What is the ideal cabinet height for aging in place?
Lower the bottom of your upper cabinets to 48 to 50 inches from the floor, rather than the standard 54 inches. Countertops typically stay at 36 inches, though a secondary prep zone at 30 to 32 inches gives you a comfortable seated work surface. Multiple counter heights in one kitchen is a hallmark of good universal design.
Does an accessible kitchen have to look clinical?
No. Almost nothing on this list is visible as an accommodation. Drawer bases, bar pulls, under-cabinet lighting, and wider aisles all read as premium design choices, because that is what they are. Done properly, nobody walking into the kitchen would identify it as accessible. They would just say it feels good to be in.
How much does aging in place kitchen design add to a renovation?
Planned from the start, surprisingly little. Drawer bases and quality hardware are largely specification choices rather than upcharges in custom cabinetry, and structural blocking costs very little while walls are open. The expense comes from retrofitting later, when the same changes mean demolition. Costs vary by project, so the honest answer is to price it during design rather than assume a premium.
Should I add grab bars now or later?
Add the blocking now and the bars later. Solid backing inside the wall costs almost nothing during construction and gives you the option to mount a rail anywhere on that wall at any point in the future, with no demolition and no guesswork about what is behind the drywall.
Is universal design the same as ADA compliance?
They overlap but are not identical. ADA standards are a regulatory baseline written primarily for public and commercial spaces. Universal design is a broader philosophy about making spaces usable by as many people as possible. A private residence is not required to meet ADA standards, but the ADA’s guidance on reach ranges, clearances, and visual contrast is a useful reference when planning a home kitchen.
Design It Right the First Time
That is what we mean when we say perfection is possible. Not a kitchen that is merely functional, but one that is exactly right, built to serve you and the people you love through every chapter ahead.
If you are planning a kitchen renovation you want to live in for the next few decades, let’s design it correctly from the start. Schedule a design consultation at our Falmouth showroom and we will help you build something that lasts.